Charming Colonial Home in Saugerties
Welcome to this well-maintained 4-bedroom, 2.5-bath colonial home, offering 2,376 square feet of comfortable living space. Situated on a beautifully landscaped lot, this property combines classic architectural appeal with thoughtful recent updates.
Interior Highlights:
The home features a functional, flowing floor plan that includes a welcoming dining room and a convenient breakfast nook. The master suite has been beautifully renovated and now boasts a spa-like soaking tub paired with a separate shower—a true highlight of the home. The basement is semi-finished, providing versatile additional space perfect for a home gym, recreation area, or workshop. With a dedicated laundry room and generous walk-in closet space, this home is designed for ease and comfort.
Outdoor & Lifestyle:
Step into your own private backyard retreat, featuring a well-manicured landscape perfect for relaxing or hosting gatherings. The outdoor space includes a deck and patio area, complemented by a swimming pool that features a new liner, replaced just one year ago.
Key Features:
Energy Efficient: Equipped with solar panels.
Updated Master Suite: Renovated bathroom with a stunning soaking tub and separate shower.
Convenience: Attached 2-car garage, central cooling, and baseboard heating.
Well-Maintained: Features a mix of hardwood, tile, and carpet flooring, along with modern appliances including a dishwasher, range, and laundry set.
This property offers a fantastic balance of comfort and style in a quiet, welcoming neighborhood. Schedule your tour today to see this lovely home in person!
For sale by owner
$735,000
71 Stephen Dr, Saugerties, NY 12477
4beds
2,376sqft
SingleFamily
Built in 2002
0.62 Acres Lot
$691,300 Zestimate®
$309/sqft
$-- HOA
What's special
Private backyard retreatBeautifully landscaped lotDeck and patio areaFunctional flowing floor planClassic architectural appealGenerous walk-in closet spaceDedicated laundry room
- 82 days
- 712
- 29
Listed by:
Property Owner (415) 341-3897
Facts & features
Interior
Bedrooms & bathrooms
- Bedrooms: 4
- Bathrooms: 3
- Full bathrooms: 2
- 1/2 bathrooms: 1
Heating
- Baseboard, Forced air, Oil, Solar
Cooling
- Central, Solar, Wall
Appliances
- Included: Dishwasher, Dryer, Garbage disposal, Microwave, Range / Oven, Refrigerator, Washer
Features
- Flooring: Tile, Carpet, Hardwood, Linoleum / Vinyl
- Basement: Partially finished
- Has fireplace: Yes
Interior area
- Total interior livable area: 2,376 sqft
Property
Parking
- Total spaces: 2
- Parking features: Garage - Attached, Off-street
Features
- Exterior features: Stone, Vinyl
- Has view: Yes
- View description: None
Lot
- Size: 0.62 Acres
Details
- Parcel number: 514889284519
Construction
Type & style
- Home type: SingleFamily
- Architectural style: Colonial
Materials
- Metal
- Roof: Asphalt
Condition
- New construction: No
- Year built: 2002
Community & HOA
Location
- Region: Saugerties
Financial & listing details
- Price per square foot: $309/sqft
- Tax assessed value: $585,000
- Date on market: 6/19/2026
Estimated market value
$691,300
$657,000 - $733,000
$4,328/mo
Price history
| Date | Event | Price |
|---|---|---|
| 6/19/2026 | Listed for sale | $735,000+39.5%$309/sqft |
Source: Owner Report a problem | ||
| 4/27/2021 | Sold | $527,000-7.4%$222/sqft |
Source: Public Record Report a problem | ||
| 1/5/2021 | Listing removed | -- |
Source: Owner Report a problem | ||
| 11/1/2020 | Price change | $569,000-5%$239/sqft |
Source: Owner Report a problem | ||
| 10/4/2020 | Price change | $599,000-1.6%$252/sqft |
Source: Owner Report a problem | ||
| 9/14/2020 | Price change | $609,000-1.6%$256/sqft |
Source: Owner Report a problem | ||
| 8/10/2020 | Listed for sale | $619,000$261/sqft |
Source: Owner Report a problem | ||
Public tax history
| Year | Property taxes | Tax assessment |
|---|---|---|
| 2025 | -- | $585,000 +3.1% |
| 2024 | -- | $567,500 +14.1% |
| 2023 | -- | $497,500 +18% |
| 2022 | -- | $421,500 +17.2% |
| 2021 | -- | $359,500 +11.1% |
| 2020 | -- | $323,500 |
| 2019 | -- | $323,500 +3% |
| 2018 | -- | $314,000 +6.1% |
| 2017 | $8,915 | $296,000 +1% |
| 2016 | -- | $293,000 +1% |
| 2015 | -- | $290,000 |
| 2014 | -- | $290,000 |
| 2013 | -- | $290,000 -4.8% |
| 2011 | -- | $304,500 -2.9% |
| 2010 | -- | $313,500 +6.3% |
| 2009 | -- | $295,000 |
| 2008 | -- | $295,000 |
| 2007 | -- | $295,000 |
| 2006 | -- | $295,000 |
| 2005 | -- | $295,000 +55.3% |
| 2004 | -- | $190,000 |
| 2003 | -- | $190,000 +467.2% |
| 2002 | -- | $33,500 +97.1% |
| 2001 | -- | $17,000 |
| 2000 | -- | $17,000 |
Find assessor info on the county website
Monthly payment
Climate risks
Neighborhood: 12477
Similar homes
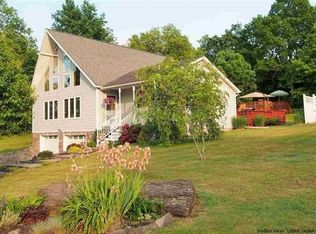
- $699,0003 bd2 ba3.2k sqft236 Glasco Turnpike, Saugerties, NY 12477Active

 MLS ID #20264864, Jason Dugo, Listing by: Dugo Realty. HVCRMLS
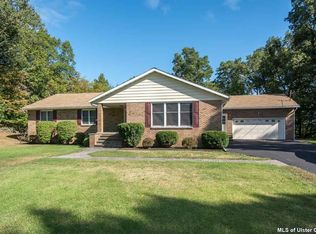
 - $675,0003 bd2 ba2k sqft16 Washburn Terrace, Saugerties, NY 12477Active
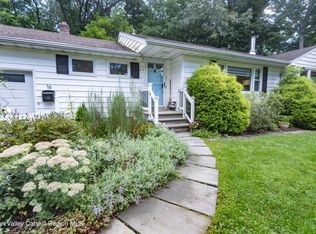 MLS ID #20265157, Thomasine Helsmoortel, Listing by: Helsmoortel Realty Inc.. HVCRMLS
 - $799,0003 bd2 ba2.7k sqft1693 New York 32, Saugerties, NY 12477Active
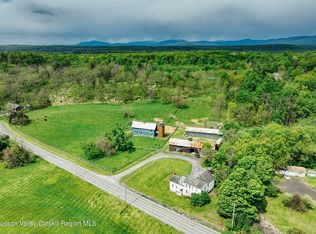 MLS ID #20263772, Genevieve Geaney, Listing by: Compass Greater New York, LLC. HVCRMLS
 - $899,0003 bd2 ba1.5k sqft126 Glenerie Boulevard, Saugerties, NY 12477Active
 MLS ID #20265140, Jason Schobert, Listing by: eXp Realty. HVCRMLS
 - $799,0003 bd2 ba2.7k sqft1693 Route 32, Saugerties, NY 12477For Sale
 MLS ID #1018821, Genevieve Geaney, Listing by: Compass Greater NY, LLC. OneKey® MLS as distributed by MLS GRID
 - $795,0003 bd2 ba1.8k sqft52 Fawn Road, Saugerties, NY 12477ActiveMLS ID #20265129, Annabel Taylor, Listing by: Four Seasons Sotheby's Int.. HVCRMLS
- $675,0003 bd3 ba2k sqft28 Railroad Avenue, Saugerties, NY 12477ActiveMLS ID #20263690, Megan Rios, Listing by: Berardi Realty. HVCRMLS
- $650,0005 bd3 ba2.5k sqft67 Finger Street, Saugerties, NY 12477ActiveMLS ID #20263745, Jennifer Mangione, Listing by: Grist Mill Real Estate. HVCRMLS
- $899,0002 bd3 ba1.5k sqft114 Lighthouse Drive, Saugerties, NY 12477ActiveMLS ID #20265178, Michelle Bergkamp, Listing by: William Pitt Sotheby's Interna. HVCRMLS
- $849,0004 bd4 ba2.6k sqft33 Cranberry Lane, Saugerties, NY 12477ActiveMLS ID #20264434, Rodney Batista, Listing by: Howard Hanna Rand Realty. HVCRMLS
- $549,0004 bd2 ba1.9k sqft128 Cole Bank Road, Saugerties, NY 12477For SaleMLS ID #1041917, Sharon Freedman, Listing by: New and Modern Group, LLC. OneKey® MLS as distributed by MLS GRID
- $1,100,0005 bd3 ba3.1k sqft67-81 Glenerie Lane, Saugerties, NY 12477ActiveMLS ID #20264995, William St John, Listing by: Win Morrison Realty. HVCRMLS
- $725,0003 bd2 ba1.4k sqft8 George Sickle Road, Saugerties, NY 12477ActiveMLS ID #20260722, Veronica Newton, Listing by: Compass Greater NY, LLC. HVCRMLS
- $540,0005 bd3 ba2.3k sqft28 John Carle, Saugerties, NY 12477ActiveMLS ID #20263388, Erin McCarthy, Listing by: Keller Williams Realty HV Nort. HVCRMLS
- $750,0004 bd4 ba3.4k sqft7 Abby Lane, Tivoli, NY 12583ActiveMLS ID #20264699, Erin McCarthy, Listing by: Keller Williams Realty HV Nort. HVCRMLS
- $449,0003 bd3 ba2.5k sqft2084 Route 32, Saugerties, NY 12477ActiveMLS ID #20253706, Jeanne Boice, Listing by: Howard Hanna Rand Realty. HVCRMLS
- $489,0004 bd3 ba2.8k sqft32 Kalina Drive, Saugerties, NY 12477ActiveMLS ID #20264880, Kathy Ann Shumway, Listing by: House of Kathy. HVCRMLS
- $699,0003 bd3 ba2.1k sqft15 Meadow Drive, Red Hook, NY 12571ActiveMLS ID #20264512, Michael Carr, Listing by: eXp Realty. HVCRMLS
