Skip main navigation
Off market
  • Price Unknown

    71 Stevenson Ave, London, ON N5W 1Y4

    3beds
    1,200sqft
    SingleFamily
    Built in 1950
    -- sqft lot
    $-- Zestimate®
    C$--/sqft
    C$2,346 Estimated rent

    Home value

    Not available

    Estimated sales range

    Not available

    Not available

    Loading
    Loading...

    Owner options

    List your home for rent

    C$2,346/mo

    Rent Zestimate®

    Find your next renter with Zillow Rental Manager. Plus, with online applications, you can quickly screen prospective tenants – for free.

    Learn more

    C$2,346/mo

    Rent Zestimate®

    Refinance and save

    Refinancing to a lower rate could help reduce your monthly payments and save thousands over the life of the loan.

    See today's rates

    Explore your selling options

    Work with a Zillow partner agent

    Leverage their expertise and Zillow's premium Showcase listings to get your home seen by more buyers.

    Get started

    List with your own agent

    Get your home in front of millions of buyers by listing it on Zillow.

    Learn how to do it

    Sell it yourself

    Take full control of how buyers see your home on Zillow by listing For Sale by Owner (FSBO).

    List your home

    What's special

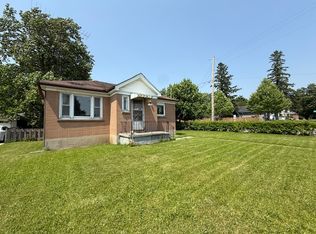
    Stunning 1 ½ Storey completely renovated. This 3 plus 2 bathroom home in great neighbourhood perfect for a growing family ready to move in and enjoy. Main floor open concept area has a modern new kitchen with so much detail and class featuring 2 stunning quartz counter tops, lots of cabinet space, stainless steel appliances, large breakfast bar which seats 4-6 ppl comfortably leads into separate dining room great for entertaining, back of the home boasts a large family room with cozy wood stove, new flooring, ombré wall creating a slick look. Family room leads to huge custom built deck and flower boxes great space to enjoy with family & friends in the summer months with lots of privacy. Master bedroom and new 4pc bathroom updates includes flooring, lighting, tub & tile reglazed. Upper floor has 2 good sized bedrooms with built in storage. Lower level fully updated to include a great rec room, separate room currently used as a master suite plus a 2pc bathroom and ample storage. Outdoor space includes a double drive allowing for 5 cars plus a detached garage/shop with 220volts. Feature sheet attached for all the added updates and features. Pleasure to show! A must see!

    This property is off market, which means it's not currently listed for sale or rent on Zillow. This may be different from what's available on other websites or public sources.
    Facts & features

    Interior

    Bedrooms & bathrooms
    • Bedrooms: 3
    • Bathrooms: 2
    • Full bathrooms: 1
    • 1/2 bathrooms: 1
    Features
    • Water Heater
    • Fireplace features: Wood Stove
    Interior area
    • Total interior livable area: 1,200 sqft

    Property

    Lot
    • Topography: Flat
    Details
    • Additional structures: Fence - Partial

    Construction

    Type & style
    • Home type: SingleFamily
    • Architectural style: 1.5 Storey
    Condition
    • Year built: 1950

    Utilities & green energy

    • Sewer: Sewer (Municipal)

    Community & HOA

    Location
    • Region: London

    Price history

    DateEventPrice
    2/22/2021Listed for saleC$398,888C$332/sqft
    Source: EXP REALTY #40070234 Report a problem

    Public tax history

    Tax history is unavailable.

    Neighborhood: East London

    Nearby schools

    GreatSchools rating

    No schools nearby

    We couldn't find any schools near this home.