55+ Private Elevator End Unit Condo in Embrey Mill—Luxury & Low-Maintenance Living Designed for effortless living, this beautifully appointed new construction condo features a private elevator for easy access to every level. The open layout highlights a gourmet kitchen with quartz countertops, two-tone cabinetry, and a stylish island—perfect for everyday living and entertaining. Enjoy spacious walk-in closets, an attached garage, and inviting outdoor spaces including a deck and patio. Experience a true lifestyle at Embrey Mill with amenities like a pool, fitness center, tennis courts, trails, and a vibrant clubhouse—all with HOA-covered maintenance for carefree living. Elevated comfort, connection, and convenience—all in one place.
New construction
$424,990
71 Valerian Loop #1, Stafford, VA 22554
3beds
2,038sqft
Townhouse
Built in 2026
-- sqft lot
$-- Zestimate®
$209/sqft
$380/mo HOA
What's special
Private elevatorAttached garageOpen layoutTwo-tone cabinetryQuartz countertopsStylish islandGourmet kitchen
- 6 days
- 126
- 11
Zillow last checked:
Listing updated:
Listed by:
Elizabeth Ellis 703-987-3060,
Brookfield Mid-Atlantic Brokerage, LLC (703) 420-3322
Source: Bright MLS,MLS#: VAST2054030
Facts & features
Interior
Bedrooms & bathrooms
- Bedrooms: 3
- Bathrooms: 3
- Full bathrooms: 2
- 1/2 bathrooms: 1
- Main level bathrooms: 3
- Main level bedrooms: 3
Heating
- Central, Electric
Cooling
- Central Air, Electric
Appliances
- Included: Electric Water Heater
- Laundry: Hookup
Features
- Elevator, Walk-In Closet(s), Upgraded Countertops, Kitchen Island
- Has basement: No
- Has fireplace: No
Interior area
- Total structure area: 2,038
- Total interior livable area: 2,038 sqft
- Finished area above ground: 2,038
Property
Parking
- Total spaces: 1
- Parking features: Garage Faces Front, Attached
- Attached garage spaces: 1
Accessibility
- Accessibility features: Accessible Elevator Installed
Features
- Levels: Three
- Stories: 3
- Patio & porch: Deck, Patio
- Pool features: Community
Details
- Additional structures: Above Grade
- Parcel number: 29G 12J 1
- Zoning: R
- Special conditions: Standard
Construction
Type & style
- Home type: Townhouse
- Architectural style: Craftsman
- Property subtype: Townhouse
Materials
- Vinyl Siding
- Foundation: Slab
- Roof: Fiberglass
Condition
- Excellent
- New construction: Yes
- Year built: 2026
Details
- Builder model: AMBER
- Builder name: Brookfield Residential
Utilities & green energy
- Sewer: Public Sewer
- Water: Public
Community & HOA
Community
- Condo and coop fee: $240 monthly
- Senior community: Yes
- Subdivision: Embrey Mill
HOA
- Has HOA: Yes
- Amenities included: Bike Trail, Clubhouse, Fitness Center, Jogging Path, Picnic Area, Pool, Tennis Court(s), Other
- Services included: Common Area Maintenance, Trash, Road Maintenance, Maintenance Grounds, Snow Removal, Maintenance Structure
- HOA fee: $140 monthly
Location
- Region: Stafford
Financial & listing details
- Price per square foot: $209/sqft
- Date on market: 9/17/2026
- Listing agreement: Exclusive Agency
- Ownership: Condominium
Estimated market value
Not available
Estimated sales range
Not available
Not available
Price history
| Date | Event | Price |
|---|---|---|
| 9/17/2026 | Listed for sale | $424,990$209/sqft |
Source:  Bright MLS #VAST2054030 Report a problem Bright MLS #VAST2054030 Report a problem | ||
Public tax history
Tax history is unavailable.
Monthly payment
Est. payment
Payment breakdown
Explore the cost of this home by adjusting the details. Changes won't be saved.Climate risks
Neighborhood: 22554
Nearby schools
Schools provided by the listing agent
- District: Stafford County Public Schools
Source: Bright MLS. This data may not be complete. We recommend contacting the local school district to confirm school assignments for this home.
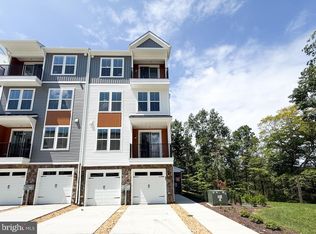
- $449,9903 bd3 ba2.3k sqft85 Valerian Loop #2, Stafford, VA 22554New Construction
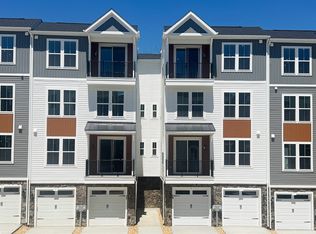
- $399,9903 bd3 ba2k sqft79 Valerian Loop #1, Stafford, VA 22554New Construction

- $425,0003 bd2 ba2.3k sqft77 Valerian Loop UNIT 2, Stafford, VA 22554Off Market
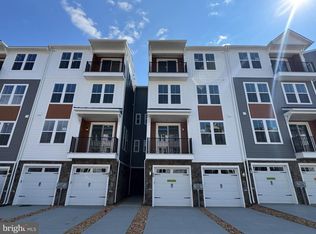
- $399,9903 bd3 ba2k sqft80 Valerian Loop #1, Stafford, VA 22554Sold
Similar homes
- $425,0003 bd4 ba1.8k sqft605 Galway Ln, Stafford, VA 22554For Sale

 MLS ID #VAST2054042, Tammy Berfield, Coldwell Banker Elite. Bright MLS
 - $424,9903 bd3 ba2.3k sqft78 Valerian Loop #2, Stafford, VA 22554New Construction
 MLS ID #VAST2052444, Elizabeth Ellis, Brookfield Mid-Atlantic Brokerage, LLC. Bright MLS
 - $399,0003 bd2 ba1.6k sqft308 Castlebury Ct, Stafford, VA 22554For Sale By Owner

- $424,9903 bd3 ba2.3k sqft82 Valerian Loop #2, Stafford, VA 22554New Construction
 MLS ID #VAST2048800, Elizabeth Ellis, Brookfield Mid-Atlantic Brokerage, LLC. Bright MLS
 - $449,9903 bd3 ba2.3k sqft85 Valerian Loop #2, Stafford, VA 22554New ConstructionMLS ID #VAST2053070, Elizabeth Ellis, Brookfield Mid-Atlantic Brokerage, LLC. Bright MLS
- $424,9903 bd3 ba2.3k sqft76 Valerian Loop #2, Stafford, VA 22554New ConstructionMLS ID #VAST2046266, Elizabeth Ellis, Brookfield Mid-Atlantic Brokerage, LLC. Bright MLS
- $424,9004 bd4 ba2.1k sqft610 Torbert Loop, Stafford, VA 22554For SaleMLS ID #VAST2053924, Sarndeep Sarkaria, Samson Properties. Bright MLS
- $424,9903 bd3 ba2.3k sqft246 Violet Way #2, Stafford, VA 22554New ConstructionBright MLS
- $399,9903 bd3 ba2k sqft79 Valerian Loop #1, Stafford, VA 22554New ConstructionMLS ID #VAST2049930, Elizabeth Ellis, Brookfield Mid-Atlantic Brokerage, LLC. Bright MLS
- $399,9903 bd3 ba2k sqft244 Violet Way #1, Stafford, VA 22554New ConstructionMLS ID #VAST2047310, Elizabeth Ellis, Brookfield Mid-Atlantic Brokerage, LLC. Bright MLS
- $435,0004 bd4 ba2.5k sqft601 Twin Brook Ln, Stafford, VA 22554For SaleMLS ID #VAST2053898, Victoria Balitcaia, Samson Properties. Bright MLS
- $545,0003 bd3 ba2.2k sqft214 Shields Rd, Stafford, VA 22554For SaleMLS ID #VAST2054016, Dilara Wentz, KW Metro Center. Bright MLS
- $409,0003 bd4 ba2.1k sqft406 Rover Ct, Stafford, VA 22554For SaleMLS ID #VAST2052286, Rita Franklin, Berkshire Hathaway HomeServices PenFed Realty. Bright MLS
- $420,0003 bd4 ba2.2k sqft103 Woodstream Cir #1274, Stafford, VA 22556For SaleMLS ID #VAST2053840, AJ Lall, Berkshire Hathaway HomeServices PenFed Realty. Bright MLS
- $439,9993 bd3 ba1.5k sqft2 Regency Dr, Stafford, VA 22554For SaleMLS ID #VAST2053992, Kevin Breen, Coldwell Banker Elite. Bright MLS
- $429,5003 bd2 ba1.6k sqft19 Artemisia Way #301, Stafford, VA 22554For SaleMLS ID #VAST2052148, Dilara Wentz, KW Metro Center. Bright MLS
- $435,0003 bd2 ba1.7k sqft32 Quarry Rd, Stafford, VA 22554For SaleMLS ID #VAST2051776, Nicole Duffey, Keller Williams Fairfax Gateway. Bright MLS
- $405,0003 bd4 ba1.6k sqft300 Barksdale Pl, Stafford, VA 22554For SaleMLS ID #VAST2052552, Roberto Olivo, Pearson Smith Realty LLC. Bright MLS
- $449,9003 bd2 ba1.5k sqft3208 Aquia Dr, Stafford, VA 22554For SaleMLS ID #VAST2053762, Heather O'Neill, Coldwell Banker Elite. Bright MLS
