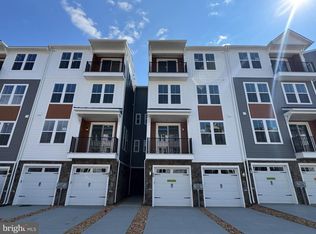
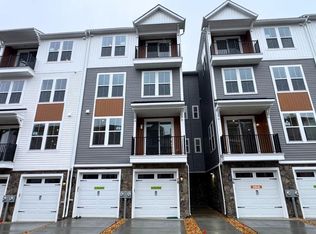
Move-In Ready End Unit with Private Elevator in Cascades at Embrey Mill's Premier 55+ Community! This stunning corner homesite Scarlet offers the perfect blend of luxury, convenience, and low-maintenance living. Enjoy true main-level living with an open-concept design, a gourmet kitchen featuring quartz countertops, a spacious primary suite, and laundry all conveniently located on the main floor. Sip your morning coffee or unwind in the evening on the private balcony, then entertain guests with additional bedrooms and a versatile rec room downstairs. A private elevator, attached garage, and rear patio add exceptional comfort and ease. Experience resort-style living with access to pools, walking trails, parks, community gardens, and an exclusive 55+ clubhouse. Ask about available builder incentives and make your move today!
New construction
Price cut: $50K (9/15)
$449,990
85 Valerian Loop #2, Stafford, VA 22554
3beds
2,367sqft
Townhouse
Built in 2026
-- sqft lot
$450,300 Zestimate®
$190/sqft
$380/mo HOA
What's special
Private elevatorPrivate balconyAttached garageRear patioOpen-concept designCorner homesiteAdditional bedrooms
- 31 days
- 122
- 13
Zillow last checked:
Listing updated:
Listed by:
Elizabeth Ellis 703-987-3060,
Brookfield Mid-Atlantic Brokerage, LLC (703) 420-3322
Source: Bright MLS,MLS#: VAST2053070
Facts & features
Interior
Bedrooms & bathrooms
- Bedrooms: 3
- Bathrooms: 3
- Full bathrooms: 2
- 1/2 bathrooms: 1
- Main level bathrooms: 2
- Main level bedrooms: 1
Heating
- Central, Electric
Cooling
- Central Air, Electric
Appliances
- Included: Dishwasher, Dryer, Microwave, Disposal, Oven/Range - Electric, Refrigerator, Stainless Steel Appliance(s), Electric Water Heater
- Laundry: Hookup
Features
- Flooring: Luxury Vinyl, Carpet, Tile/Brick
- Has basement: No
- Has fireplace: No
Interior area
- Total structure area: 2,367
- Total interior livable area: 2,367 sqft
- Finished area above ground: 2,367
Property
Parking
- Total spaces: 1
- Parking features: Garage Faces Front, Attached
- Attached garage spaces: 1
Accessibility
- Accessibility features: Accessible Elevator Installed
Features
- Levels: Three
- Stories: 3
- Patio & porch: Patio
- Exterior features: Balcony
- Pool features: Community
Details
- Additional structures: Above Grade
- Parcel number: NO TAX RECORD
- Zoning: R
- Special conditions: Standard
Construction
Type & style
- Home type: Townhouse
- Architectural style: Craftsman
- Property subtype: Townhouse
Materials
- Vinyl Siding
- Foundation: Slab
- Roof: Fiberglass
Condition
- Excellent
- New construction: Yes
- Year built: 2026
Details
- Builder model: SCARLET
- Builder name: Brookfield Residential
Utilities & green energy
- Sewer: Public Sewer
- Water: Public
Community & HOA
Community
- Condo and coop fee: $240 monthly
- Senior community: Yes
- Subdivision: Embrey Mill
HOA
- Has HOA: Yes
- Amenities included: Bike Trail, Clubhouse, Fitness Center, Jogging Path, Picnic Area, Pool, Tennis Court(s), Other
- Services included: Common Area Maintenance, Trash, Road Maintenance, Maintenance Grounds, Snow Removal, Maintenance Structure
- HOA fee: $140 monthly
Location
- Region: Stafford
Financial & listing details
- Price per square foot: $190/sqft
- Date on market: 8/18/2026
- Listing agreement: Exclusive Right To Sell
- Ownership: Condominium
Estimated market value
$450,300
$428,000 - $473,000
$3,219/mo
Price history
| Date | Event | Price |
|---|---|---|
| 9/15/2026 | Price change | $449,990-10%$190/sqft |
Source:  Bright MLS #VAST2053070 Report a problem Bright MLS #VAST2053070 Report a problem | ||
| 8/18/2026 | Listed for sale | $499,990$211/sqft |
Source: Bright MLS #VAST2053070 Report a problem | ||
Public tax history
Tax history is unavailable.
Monthly payment
Est. payment
Payment breakdown
Explore the cost of this home by adjusting the details. Changes won't be saved.Climate risks
Neighborhood: 22554
Nearby schools
Schools provided by the listing agent
- District: Stafford County Public Schools
Source: Bright MLS. This data may not be complete. We recommend contacting the local school district to confirm school assignments for this home.

Similar homes
- $424,9903 bd3 ba2k sqft71 Valerian Loop #1, Stafford, VA 22554New Construction

 MLS ID #VAST2054030, Elizabeth Ellis, Brookfield Mid-Atlantic Brokerage, LLC. Bright MLS
 - $424,9903 bd3 ba2.3k sqft78 Valerian Loop #2, Stafford, VA 22554New Construction
 Bright MLS
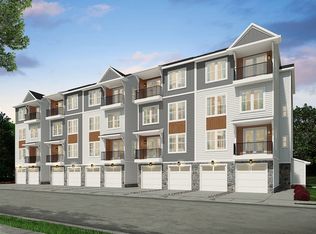
 - from $399,9903 bd3 ba2k sqftAmber Plan, 55+ Lifestyle at Cascades at Embrey Mill, Stafford, VA 22554New Construction
 Brookfield Residential
 - $439,9993 bd3 ba1.5k sqft2 Regency Dr, Stafford, VA 22554For Sale
 MLS ID #VAST2053992, Kevin Breen, Coldwell Banker Elite. Bright MLS
 - $544,9993 bd3 ba2.6k sqft40 Rocky Way Dr, Stafford, VA 22554For SaleMLS ID #VAST2054014, Steven Koleno, BEYCOME BROKERAGE REALTY LLC. Bright MLS
- $524,7503 bd4 ba2.4k sqft185 Regester Chapel Rd, Stafford, VA 22554For SaleMLS ID #VAST2053790, Celesta Fahey, Samson Properties. Bright MLS
- $424,9903 bd3 ba2.3k sqft82 Valerian Loop #2, Stafford, VA 22554New ConstructionBright MLS
- $449,9003 bd2 ba1.5k sqft3208 Aquia Dr, Stafford, VA 22554For SaleMLS ID #VAST2053762, Heather O'Neill, Coldwell Banker Elite. Bright MLS
- $424,9004 bd4 ba2.1k sqft610 Torbert Loop, Stafford, VA 22554For SaleMLS ID #VAST2053924, Sarndeep Sarkaria, Samson Properties. Bright MLS
- $424,9903 bd3 ba2.3k sqft76 Valerian Loop #2, Stafford, VA 22554New ConstructionMLS ID #VAST2046266, Elizabeth Ellis, Brookfield Mid-Atlantic Brokerage, LLC. Bright MLS
- $450,0003 bd3 ba2.3k sqft158 Short Branch Rd, Stafford, VA 22556For SaleMLS ID #VAST2053922, Barbara Jennings, EXP Realty, LLC. Bright MLS
- $424,9903 bd3 ba2.3k sqft246 Violet Way #2, Stafford, VA 22554New ConstructionBright MLS
- $435,0004 bd4 ba2.5k sqft601 Twin Brook Ln, Stafford, VA 22554For SaleMLS ID #VAST2053898, Victoria Balitcaia, Samson Properties. Bright MLS
- $420,0003 bd4 ba2.2k sqft103 Woodstream Cir #1274, Stafford, VA 22556For SaleMLS ID #VAST2053840, AJ Lall, Berkshire Hathaway HomeServices PenFed Realty. Bright MLS
- $469,9003 bd3 ba1.7k sqft114 Cobblers Ct, Stafford, VA 22554For SaleMLS ID #VAST2051418, Michelle Turner, Coldwell Banker Elite. Bright MLS
- $409,0003 bd4 ba2.1k sqft406 Rover Ct, Stafford, VA 22554For SaleMLS ID #VAST2052286, Rita Franklin, Berkshire Hathaway HomeServices PenFed Realty. Bright MLS
- $399,9903 bd3 ba2k sqft79 Valerian Loop #1, Stafford, VA 22554New ConstructionBright MLS
- $439,9504 bd4 ba1.9k sqft407 Lakeview Ct, Stafford, VA 22554For SaleMLS ID #VAST2053380, Lizzie Helmig, Metro House. Bright MLS
- $399,9903 bd3 ba2k sqft244 Violet Way #1, Stafford, VA 22554New ConstructionMLS ID #VAST2047310, Elizabeth Ellis, Brookfield Mid-Atlantic Brokerage, LLC. Bright MLS
