Welcome to this stunning 2026 new-construction contemporary home offering approximately 2,400 finished square feet, 3 bedrooms, 2.5 baths, and thoughtfully designed living spaces throughout. From the moment you step inside, you’ll appreciate the clean architectural lines, abundant natural light, and elevated finishes that give this home a sophisticated yet inviting feel. The open-concept main living area is designed for both everyday living and entertaining, featuring beautiful engineered hardwood flooring, a sleek electric fireplace, and a seamless flow into the kitchen and dining areas. The modern kitchen is a true centerpiece, showcasing quartz countertops, stylish cabinetry, generous workspace, contemporary fixtures, a full appliance package, and a convenient under-counter wine refrigerator. The spacious primary suite offers a private retreat with a beautifully finished en-suite bath featuring polished ceramic tile and a modern, spa-inspired design. Two additional bedrooms and a well-appointed full bath provide comfortable accommodations for family, guests, or home-office space. A standout feature is the home’s two separate laundry hookups, providing exceptional flexibility and convenience. An attached two-car garage offers additional parking and storage, while the contemporary exterior, stone accents, architectural-shingle roof, and approximately 0.41-acre lot complete the package. With its combination of modern design, quality finishes, functional living spaces, and no HOA, this move-in-ready home offers style and convenience in a desirable Stafford location with easy access to shopping, dining, commuter routes, and everyday amenities.
New construction
$650,000
1403 Garrisonville Rd, Stafford, VA 22556
3beds
2,419sqft
Single Family Residence
Built in 2026
0.41 Acres Lot
$650,200 Zestimate®
$269/sqft
$-- HOA
What's special
Contemporary exteriorContemporary fixturesSleek electric fireplaceBeautifully finished en-suite bathPrivate retreatStone accentsModern spa-inspired design
- 9 days
- 1,049
- 43
Likely to sell faster than
Zillow last checked:
Listing updated:
Listed by:
Eric Fortunato 703-517-0466,
Pearson Smith Realty, LLC 571-386-1075
Source: Bright MLS,MLS#: VAST2054070
Facts & features
Interior
Bedrooms & bathrooms
- Bedrooms: 3
- Bathrooms: 3
- Full bathrooms: 2
- 1/2 bathrooms: 1
- Main level bathrooms: 3
- Main level bedrooms: 3
Basement
- Area: 181
Heating
- Heat Pump, Electric
Cooling
- Central Air, Electric
Appliances
- Included: Microwave, Dishwasher, Disposal, Refrigerator, Ice Maker, Cooktop, Electric Water Heater
- Laundry: Hookup
Features
- Ceiling Fan(s)
- Basement: Sump Pump
- Number of fireplaces: 1
- Fireplace features: Electric
Interior area
- Total structure area: 2,600
- Total interior livable area: 2,419 sqft
- Finished area above ground: 2,419
Property
Parking
- Total spaces: 2
- Parking features: Garage Faces Front, Garage Door Opener, Attached
- Attached garage spaces: 2
Accessibility
- Accessibility features: None
Features
- Levels: Three
- Stories: 3
- Pool features: None
Lot
- Size: 0.41 Acres
Details
- Additional structures: Above Grade
- Parcel number: 19 6
- Zoning: A2
- Special conditions: Standard
Construction
Type & style
- Home type: SingleFamily
- Architectural style: Contemporary
- Property subtype: Single Family Residence
Materials
- Stone, Composition
- Foundation: Concrete Perimeter
- Roof: Architectural Shingle
Condition
- Excellent
- New construction: Yes
- Year built: 2026
Utilities & green energy
- Sewer: Septic Exists
- Water: Public
Community & HOA
Community
- Subdivision: Garrisonville
HOA
- Has HOA: No
Location
- Region: Stafford
Financial & listing details
- Price per square foot: $269/sqft
- Tax assessed value: $140,000
- Annual tax amount: $1,374
- Date on market: 9/24/2026
- Listing agreement: Exclusive Right To Sell
- Inclusions: Wine Fridge, Electric Fireplace
- Ownership: Fee Simple
Estimated market value
$650,200
$618,000 - $683,000
$3,119/mo
Price history
| Date | Event | Price |
|---|---|---|
| 9/24/2026 | Listed for sale | $650,000+712.5%$269/sqft |
Source:  Bright MLS #VAST2054070 Report a problem Bright MLS #VAST2054070 Report a problem | ||
| 4/25/2018 | Listing removed | $80,000$33/sqft |
Source: Fairfax Realty Select #1000094973 Report a problem | ||
| 3/21/2017 | Listed for sale | $80,000-9.1%$33/sqft |
Source: Fairfax Realty, Inc. #ST9606762 Report a problem | ||
| 5/5/2016 | Price change | $88,000-10.2%$36/sqft |
Source: Fairfax Realty Inc. #ST9606762 Report a problem | ||
| 3/25/2016 | Listed for sale | $98,000+78.2%$41/sqft |
Source: Fairfax Realty Inc. #ST9606762 Report a problem | ||
| 11/26/2013 | Sold | $55,000$23/sqft |
Source: Public Record Report a problem | ||
Public tax history
| Year | Property taxes | Tax assessment |
|---|---|---|
| 2025 | $55 +3.4% | $6,000 |
| 2024 | $54 -0.4% | $6,000 |
| 2023 | $54 +5.6% | $6,000 |
| 2022 | $51 -12.4% | $6,000 |
| 2021 | $58 | $6,000 |
| 2020 | $58 | $6,000 |
| 2019 | -- | $6,000 |
| 2018 | $59 | $6,000 |
| 2017 | $59 | $6,000 |
| 2016 | $59 | $6,000 |
| 2015 | -- | $6,000 |
| 2014 | -- | $6,000 |
| 2013 | -- | $6,000 |
| 2012 | -- | $6,000 |
| 2011 | -- | $6,000 |
| 2010 | -- | $6,000 -80.6% |
| 2009 | -- | $31,000 |
| 2008 | -- | $31,000 +74.2% |
| 2006 | -- | $17,800 |
| 2005 | -- | $17,800 +36.9% |
| 2004 | -- | $13,000 |
| 2003 | -- | $13,000 |
| 2002 | -- | $13,000 |
Find assessor info on the county website
Monthly payment
Est. payment
Payment breakdown
Explore the cost of this home by adjusting the details. Changes won't be saved.Climate risks
Neighborhood: 22556
Nearby schools
Schools provided by the listing agent
- Elementary: Rockhill
- Middle: A.g. Wright
- High: Mountain View
- District: Stafford County Public Schools
Source: Bright MLS. This data may not be complete. We recommend contacting the local school district to confirm school assignments for this home.
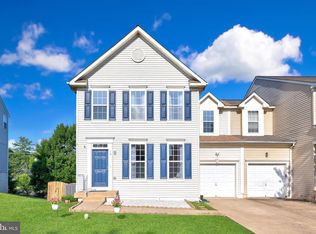
Similar homes
- $629,0004 bd3 ba2.2k sqft17 Rose Hill Farm Dr, Stafford, VA 22556For Sale By Owner
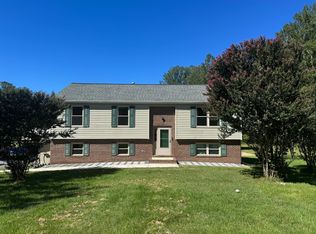
- $625,0004 bd4 ba2.6k sqft75 Hillcrest Dr, Stafford, VA 22556For Sale
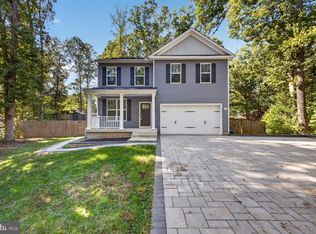
 MLS ID #VAST2054360, Sherri Rice, CENTURY 21 New Millennium. Bright MLS
 - $630,0005 bd4 ba2.8k sqft78 Ripley Rd, Stafford, VA 22556For Sale
 MLS ID #VAST2053272, Dwayne Ruffin, Real Broker, LLC. Bright MLS
 - $649,5004 bd4 ba3.5k sqft3 Franklin St, Stafford, VA 22556For Sale
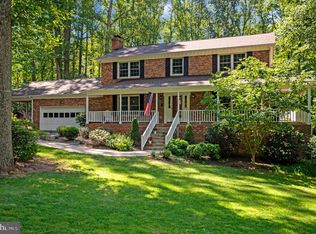 MLS ID #VAST2054012, Camilla Tierney, Samson Properties. Bright MLS
 - $699,9995 bd3 ba2.4k sqft2817 Mountain View Rd, Stafford, VA 22556For SaleMLS ID #VAST2054364, Allison Kennedy, Keller Williams Capital Properties. Bright MLS
- $599,0004 bd4 ba3k sqft1 Saint Marys Ln, Stafford, VA 22556For SaleMLS ID #VAST2053892, Jon Snow, United Real Estate Premier. Bright MLS
- $539,9005 bd4 ba2.8k sqft21 Barnum Dr, Stafford, VA 22556For SaleMLS ID #VAST2050148, Larry Quaynor, Jobin Realty. Bright MLS
- $589,0004 bd3 ba2.6k sqft57 Cookson Dr, Stafford, VA 22556For SaleMLS ID #VAST2053524, Frank Robey, Coldwell Banker Elite. Bright MLS
- $519,9003 bd3 ba1.8k sqft40 Thornberry Ln, Stafford, VA 22556For SaleMLS ID #VAST2054384, Lisa McConnell, LPT Realty, LLC. Bright MLS
- $498,5004 bd3 ba2k sqft56 Bertram Blvd, Stafford, VA 22556For SaleMLS ID #VAST2053822, Michelle Johnson-Fisher, United Real Estate Richmond, LLC. Bright MLS
- $535,0003 bd4 ba2.2k sqft4 Saint Christophers Dr, Stafford, VA 22556For SaleMLS ID #VAST2052862, Kardin Lillis, Weichert, REALTORS. Bright MLS
- $725,0004 bd3 ba2.7k sqft1022 Lakeview Dr, Stafford, VA 22556For SaleMLS ID #VAST2054142, Daniel Margoupis, Berkshire Hathaway HomeServices PenFed Realty. Bright MLS
- $689,0004 bd3 ba2.5k sqft10 Timothy Ln, Stafford, VA 22556For SaleMLS ID #VAST2052812, Jenifer Escobar Mata, Smart Realty, LLC. Bright MLS
- $515,0003 bd2 ba2.1k sqft160 Choptank Rd, Stafford, VA 22556For SaleMLS ID #VAST2052072, Kristine Jones, Samson Properties. Bright MLS
- $599,9004 bd4 ba3.5k sqft70 Saint Roberts Dr, Stafford, VA 22556For SaleMLS ID #VAST2053994, Mary Beth Eisenhard, Paul Wesley Real Estate. Bright MLS
- $509,9004 bd3 ba2.4k sqft7 Carter Ln, Stafford, VA 22556For SaleMLS ID #VAST2054022, Muhammad mir, First American Real Estate. Bright MLS
- $675,0003 bd3 ba2.3k sqft101 Wallace Ln, Stafford, VA 22554For SaleMLS ID #VAST2054370, Lori Perez, Lori Perez Real Estate. Bright MLS
- $599,9003 bd3 ba2.9k sqft390 Shelton Shop Rd, Stafford, VA 22554For SaleMLS ID #VAST2051826, Lisa Dubois-Headley, RLAH @properties. Bright MLS
- $575,0003 bd2 ba1.4k sqft6 Hay Barn Rd, Stafford, VA 22556For SaleMLS ID #VAST2052608, Dilara Wentz, KW Metro Center. Bright MLS
- $605,0005 bd3 ba2.6k sqft11 Tenbrooke Ct, Stafford, VA 22556For SaleMLS ID #VAST2052426, Jameel Scott, Coldwell Banker Realty. Bright MLS
