Welcome to 1405 Garrisonville Road! This home offers approximately 3,116 finished square feet, with 3 bedrooms and 2.5 baths. Hardwood flooring runs throughout the main level, which features spacious formal living and dining rooms. The kitchen offers ample space and beautiful cabinetry. Upstairs, all three bedrooms have wall-to-wall carpeting, and the second full bath features a Jack-and-Jill layout with double sinks. Enjoy a large backyard backing to trees, with room to create your own outdoor retreat. Conveniently located near I-95, shopping, restaurants, Quantico, and commuter lots. Must see!
Foreclosure
$589,250
1405 Garrisonville Rd, Stafford, VA 22556
3beds
3,116sqft
Single Family Residence
Built in 2021
0.58 Acres Lot
$-- Zestimate®
$189/sqft
$-- HOA
What's special
Kitchen offers ample spaceBeautiful cabinetry
- 10 days
- 741
- 69
Likely to sell faster than
Zillow last checked:
Listing updated:
Listed by:
Samer Makhlouf 703-675-6100,
Apex Home Realty (703) 675-6100,
Co-Listing Agent: Ramez Samer Makhlouf 703-634-8887,
Apex Home Realty
Source: Bright MLS,MLS#: VAST2055490
Facts & features
Interior
Bedrooms & bathrooms
- Bedrooms: 3
- Bathrooms: 3
- Full bathrooms: 2
- 1/2 bathrooms: 1
- Main level bathrooms: 1
Heating
- Heat Pump, Electric
Cooling
- Central Air, Electric
Appliances
- Included: Electric Water Heater
Features
- Has basement: No
- Number of fireplaces: 1
Interior area
- Total structure area: 3,116
- Total interior livable area: 3,116 sqft
- Finished area above ground: 3,116
Property
Parking
- Parking features: Driveway
- Has uncovered spaces: Yes
Accessibility
- Accessibility features: None
Features
- Levels: Two
- Stories: 2
- Pool features: None
Lot
- Size: 0.58 Acres
Details
- Additional structures: Above Grade
- Parcel number: 19 6B
- Zoning: A2
- Special conditions: Real Estate Owned
Construction
Type & style
- Home type: SingleFamily
- Architectural style: Traditional
- Property subtype: Single Family Residence
Materials
- Vinyl Siding
- Foundation: Block
Condition
- Good
- New construction: No
- Year built: 2021
Utilities & green energy
- Sewer: Private Septic Tank
- Water: Public
Community & HOA
Community
- Subdivision: None Available
HOA
- Has HOA: No
Location
- Region: Stafford
Financial & listing details
- Price per square foot: $189/sqft
- Tax assessed value: $598,100
- Annual tax amount: $5,870
- Date on market: 11/12/2026
- Listing agreement: Exclusive Right To Sell
- Listing terms: Cash,Conventional,FHA,Seller Financing,VA Loan
- Ownership: Fee Simple
Foreclosure details
Estimated market value
Not available
Estimated sales range
Not available
Not available
Price history
| Date | Event | Price |
|---|---|---|
| 8/24/2026 | Sold | $495,895-15.5%$159/sqft |
Source: Public Record Report a problem | ||
| 8/11/2023 | Sold | $587,100+0%$188/sqft |
Source:  Bright MLS #VAST2021952 Report a problem | ||
| 7/12/2023 | Pending sale | $587,000$188/sqft |
Source: Bright MLS #VAST2021952 Report a problem | ||
| 7/12/2023 | Price change | $587,000+3%$188/sqft |
Source: Bright MLS #VAST2021952 Report a problem | ||
| 6/30/2023 | Listed for sale | $570,000$183/sqft |
Source: Bright MLS #VAST2021952 Report a problem | ||
| 5/1/2023 | Listing removed | $570,000$183/sqft |
Source: Bright MLS #VAST2016098 Report a problem | ||
| 3/12/2023 | Price change | $570,000-3.4%$183/sqft |
Source: Bright MLS #VAST2016098 Report a problem | ||
| 11/20/2022 | Listed for sale | $590,000-9.2%$189/sqft |
Source: Bright MLS #VAST2016098 Report a problem | ||
| 9/15/2022 | Listing removed | $650,000$209/sqft |
Source: Bright MLS #VAST2013298 Report a problem | ||
| 8/15/2022 | Price change | $650,000-4.4%$209/sqft |
Source: Bright MLS #VAST2013298 Report a problem | ||
| 7/20/2022 | Price change | $680,000-2.9%$218/sqft |
Source: Bright MLS #VAST2013298 Report a problem | ||
| 6/30/2022 | Listed for sale | $700,000-5.4%$225/sqft |
Source: Bright MLS #VAST2013298 Report a problem | ||
| 6/30/2022 | Listing removed | $740,000$237/sqft |
Source: Bright MLS #VAST2008542 Report a problem | ||
| 6/8/2022 | Price change | $740,000-1.3%$237/sqft |
Source: Bright MLS #VAST2008542 Report a problem | ||
| 3/14/2022 | Listed for sale | $750,000+7400%$241/sqft |
Source: Bright MLS #VAST2008542 Report a problem | ||
| 12/3/2021 | Sold | $10,000-87.5%$3/sqft |
Source: Public Record Report a problem | ||
| 4/25/2018 | Listing removed | $80,000$26/sqft |
Source: Fairfax Realty Select #1000094927 Report a problem | ||
| 3/21/2017 | Listed for sale | $80,000-9.1%$26/sqft |
Source: Fairfax Realty, Inc. #ST9606702 Report a problem | ||
| 5/5/2016 | Price change | $88,000-10.2%$28/sqft |
Source: Fairfax Realty Inc. #ST9606702 Report a problem | ||
| 3/25/2016 | Listed for sale | $98,000+145%$31/sqft |
Source: Fairfax Realty Inc. #ST9606702 Report a problem | ||
| 2/28/2013 | Sold | $40,000+11.1%$13/sqft |
Source: Public Record Report a problem | ||
| 1/19/2013 | Price change | $36,000-34.4%$12/sqft |
Source: RE/MAX BRAVO #ST7976870 Report a problem | ||
| 1/9/2013 | Price change | $54,900+174.5%$18/sqft |
Source: RE/MAX BRAVO #ST7976870 Report a problem | ||
| 1/1/2013 | Price change | $20,000+1900%$6/sqft |
Source: Auction.com Report a problem | ||
| 12/29/2012 | Price change | $1,000-98.2% |
Source: Auction.com Report a problem | ||
| 12/25/2012 | Price change | $54,900+5390%$18/sqft |
Source: RE/MAX BRAVO #ST7976870 Report a problem | ||
| 12/6/2012 | Price change | $1,000-93.3% |
Source: Auction.com Report a problem | ||
| 11/16/2012 | Listed for sale | $15,000-83.3%$5/sqft |
Source: Auction.com Report a problem | ||
| 5/9/2012 | Sold | $90,000$29/sqft |
Source: Public Record Report a problem | ||
Public tax history
| Year | Property taxes | Tax assessment |
|---|---|---|
| 2025 | $5,077 +3.4% | $549,700 |
| 2024 | $4,912 +22.2% | $549,700 +3.4% |
| 2023 | $4,021 -13.1% | $531,600 |
| 2022 | $4,626 +535.8% | $531,600 +608.8% |
| 2021 | $728 -6.3% | $75,000 -6.3% |
| 2020 | $776 | $80,000 +6.7% |
| 2019 | -- | $75,000 |
| 2018 | $743 | $75,000 |
| 2017 | $743 | $75,000 |
| 2016 | $743 | $75,000 |
| 2015 | -- | $75,000 |
| 2014 | -- | $75,000 -10.4% |
| 2013 | -- | $83,700 |
| 2012 | -- | $83,700 -12.3% |
| 2011 | -- | $95,400 |
| 2010 | -- | $95,400 -12% |
| 2009 | -- | $108,400 |
| 2008 | -- | $108,400 +35.5% |
| 2006 | -- | $80,000 |
| 2005 | -- | $80,000 +91.8% |
| 2004 | -- | $41,700 +21.9% |
| 2003 | -- | $34,200 |
| 2002 | -- | $34,200 +0.3% |
| 2001 | -- | $34,100 |
| 2000 | -- | $34,100 |
Find assessor info on the county website
Monthly payment
Climate risks
Neighborhood: 22556
Nearby schools
Schools provided by the listing agent
- District: Stafford County Public Schools
Source: Bright MLS. This data may not be complete. We recommend contacting the local school district to confirm school assignments for this home.
- $650,0003 bd3 ba2.4k sqft1403 Garrisonville Rd, Stafford, VA 22556New Construction
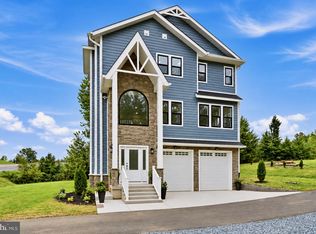
- $80,0004 bd3 ba2.3k sqft1409 Garrisonville Rd, Stafford, VA 22556Off Market
- $567,6004 bd3 ba2.3k sqft1409 Garrisonville Rd, Stafford, VA 22556Off Market
- $491,7003 bd1 ba1.3k sqft1391 Garrisonville Rd, Stafford, VA 22556Off Market
Similar homes
- $--4 bd3 ba3.4k sqft16 Crown Manor Dr, Stafford, VA 22556Auction
 Auction.com 2
- $500,0003 bd4 ba2.7k sqft32 Hayes St, Stafford, VA 22556For Sale
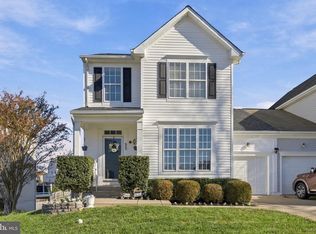
 MLS ID #VAST2055418, Austin Southern, Samson Properties. Bright MLS
- $549,0004 bd3 ba2.6k sqft57 Cookson Dr, Stafford, VA 22556For Sale
 MLS ID #VAST2055580, Teressa Taylor Griffis, Coldwell Banker Elite. Bright MLS
- $535,0004 bd3 ba1.6k sqft2630 Mountain View Rd, Stafford, VA 22556For Sale
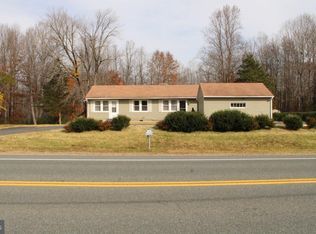 MLS ID #VAST2055664, Jessica Vasquez Munguia, Oasys Realty. Bright MLS
- $625,0003 bd3 ba1.8k sqft60 Arrowhead Dr, Stafford, VA 22556For SaleMLS ID #VAST2055564, Becky Hanrahan, Coldwell Banker Realty. Bright MLS
- $569,0004 bd3 ba1.8k sqft8 Inman Overlook, Stafford, VA 22556For SaleMLS ID #VAST2054798, Debbie Kent, Cottage Street Realty LLC. Bright MLS
- $675,0004 bd3 ba2.5k sqft10 Timothy Ln, Stafford, VA 22556For SaleMLS ID #VAST2055560, Ginger Walker, Coldwell Banker Elite. Bright MLS
- $650,0003 bd3 ba2.4k sqft1403 Garrisonville Rd, Stafford, VA 22556New ConstructionMLS ID #VAST2054070, Eric Fortunato, Pearson Smith Realty, LLC. Bright MLS
- $495,0004 bd3 ba2k sqft3 Pickos Pl, Stafford, VA 22556For SaleMLS ID #VAST2055670, Deb Ellis, Coldwell Banker Elite. Bright MLS
- $539,9005 bd4 ba2.8k sqft21 Barnum Dr, Stafford, VA 22556For SaleMLS ID #VAST2050148, Larry Quaynor, Jobin Realty. Bright MLS
- $589,0005 bd4 ba3.7k sqft32 Kelly Way, Stafford, VA 22556For SaleMLS ID #VAST2052820, Trista Haugen, Coldwell Banker Realty. Bright MLS
- $613,0004 bd4 ba3.4k sqft13 Burns Rd, Stafford, VA 22554For SaleMLS ID #VAST2055574, ISAM ALSOMIRI, Fairfax Realty Select. Bright MLS
- $527,0004 bd3 ba2.3k sqft6 Fox St, Stafford, VA 22556For SaleMLS ID #VAST2055022, Connie Tomlinson, RE/MAX Real Estate Connections. Bright MLS
- $539,9004 bd3 ba2.2k sqft47 Sparky Ct, Stafford, VA 22556New ConstructionMLS ID #VAST2055566, Alberta Huwar, Huwar & Associates, Inc. Bright MLS
- $635,0004 bd4 ba3.3k sqft61 Blossom Wood Ct, Stafford, VA 22554For SaleMLS ID #VAST2055352, Tanya Johnson, Keller Williams Realty. Bright MLS
- $540,0004 bd3 ba2.2k sqft113 Stratford Pl, Stafford, VA 22556For SaleMLS ID #VAST2049152, Lara Rhoades, EXP Realty, LLC. Bright MLS
- $460,0004 bd3 ba2.2k sqft12 Glendale Dr, Stafford, VA 22556For SaleMLS ID #VAST2055514, Bob Chew, Samson Properties. Bright MLS
- $599,0004 bd4 ba2.4k sqft315 Heflin Rd, Stafford, VA 22556For SaleMLS ID #VAST2054726, Carlos Vera, Long & Foster Real Estate, Inc.. Bright MLS
- $640,0004 bd3 ba4.1k sqft47 Montgomery Dr, Stafford, VA 22556For SaleMLS ID #VAST2049188, Brendan Heatherman, Heatherman Homes, LLC.. Bright MLS
