Beautifully set on a manicured .92-acre lot, this thoughtfully maintained ranch offers the ease of one-level living without sacrificing space or elevated comfort. Inside, you'll find 4 bedrooms, central air, hardwood flooring, recessed lighting, ample storage and a flexible lower-level recreation space ready for your lifestyle. French doors open to a stunning 3-season room with vaulted ceilings, the perfect spot to unwind after a long day or ease into your morning coffee. Outside, enjoy summer evenings on the spacious new deck, gather around the fire pit or simply take in the peaceful surroundings. Solar panels, generator hookup & a storage shed with electricity add convenience, while shopping, dining & recreation remain just minutes away. Polished, practical & inviting...71 Valley Street feels like home the moment you arrive.
Sold for $675,000
$675,000
71 Valley St, Pembroke, MA 02359
4beds
1,591sqft
Single Family Residence
Built in 1965
0.92 Acres Lot
$680,300 Zestimate®
$424/sqft
$3,484 Estimated rent
Home value
$680,300
$626,000 - $742,000
$3,484/mo
Zestimate® history
Owner options
List your home for rent
$3,484/mo
Rent Zestimate®
Find your next renter with Zillow Rental Manager. Plus, with online applications, you can quickly screen prospective tenants – for free.
$3,484/mo
Rent Zestimate®
Refinance and save
$4,582/mo
Est. payment
Refinancing to a lower rate could help reduce your monthly payments and save thousands over the life of the loan.
$4,582/mo
Est. payment
Explore your selling options
Work with a Zillow partner agent
Leverage their expertise and Zillow's premium Showcase listings to get your home seen by more buyers.
Get startedList with your own agent
Get your home in front of millions of buyers by listing it on Zillow.
Learn how to do itSell it yourself
Take full control of how buyers see your home on Zillow by listing For Sale by Owner (FSBO).
List your homeWhat's special
Central airSolar panelsGenerator hookupFire pitSpacious new deckStorage shed with electricityFlexible lower-level recreation space
Zillow last checked:
Listing updated:
Listed by:
Gabriella Fucillo-Jones 978-808-6977,
Coldwell Banker Realty - Plymouth 508-746-0051
Bought with:
Patricia Hall
Conway - Hingham
Source: MLS PIN,MLS#: 73524504
Facts & features
Interior
Bedrooms & bathrooms
- Bedrooms: 4
- Bathrooms: 1
- Full bathrooms: 1
Primary bedroom
- Features: Flooring - Hardwood, Crown Molding
- Level: First
Bedroom 2
- Features: Flooring - Hardwood
- Level: First
Bedroom 3
- Features: Flooring - Hardwood
- Level: First
Bedroom 4
- Features: Flooring - Hardwood
- Level: First
Bathroom 1
- Features: Flooring - Stone/Ceramic Tile
- Level: First
Dining room
- Features: Closet, Flooring - Hardwood, Crown Molding
- Level: First
Kitchen
- Features: Flooring - Stone/Ceramic Tile
- Level: First
Living room
- Features: Flooring - Wall to Wall Carpet, Recessed Lighting, Crown Molding
- Level: First
Heating
- Forced Air, Oil
Cooling
- Central Air
Appliances
- Included: Range, Dishwasher, Refrigerator, Washer, Dryer
- Laundry: In Basement
Features
- Ceiling Fan(s), Vaulted Ceiling(s), Sun Room, Bonus Room
- Flooring: Flooring - Hardwood
- Basement: Full
- Has fireplace: No
Interior area
- Total structure area: 1,591
- Total interior livable area: 1,591 sqft
- Finished area above ground: 1,591
Property
Parking
- Total spaces: 8
- Parking features: Paved Drive, Off Street
- Uncovered spaces: 8
Features
- Patio & porch: Porch - Enclosed, Deck - Composite, Patio
- Exterior features: Balcony / Deck, Porch - Enclosed, Deck - Composite, Patio, Storage
Lot
- Size: 0.92 Acres
- Features: Wooded
Details
- Parcel number: M:E5 P:14D,1109675
- Zoning: Res
Construction
Type & style
- Home type: SingleFamily
- Architectural style: Ranch
- Property subtype: Single Family Residence
Materials
- Foundation: Concrete Perimeter
- Roof: Shingle
Condition
- Year built: 1965
Utilities & green energy
- Sewer: Private Sewer
- Water: Public
Community & HOA
HOA
- Has HOA: No
Location
- Region: Pembroke
Financial & listing details
- Price per square foot: $424/sqft
- Tax assessed value: $530,900
- Annual tax amount: $6,381
- Date on market: 9/5/2026
Price history
| Date | Event | Price |
|---|---|---|
| 7/30/2026 | Sold | $675,000+3.8%$424/sqft |
Source: MLS PIN #73524504 Report a problem | ||
| 6/20/2026 | Pending sale | $650,000$409/sqft |
Source: MLS PIN #73524504 Report a problem | ||
| 6/3/2026 | Contingent | $650,000$409/sqft |
Source: MLS PIN #73524504 Report a problem | ||
| 5/27/2026 | Listed for sale | $650,000+11.1%$409/sqft |
Source: MLS PIN #73524504 Report a problem | ||
| 11/1/2023 | Sold | $585,000+11.4%$368/sqft |
Source: MLS PIN #73163723 Report a problem | ||
| 9/26/2023 | Listed for sale | $525,000$330/sqft |
Source: MLS PIN #73163723 Report a problem | ||
Public tax history
| Year | Property taxes | Tax assessment |
|---|---|---|
| 2025 | $6,381 +3.7% | $530,900 +3.8% |
| 2024 | $6,153 +2.5% | $511,500 +8.4% |
| 2023 | $6,000 +5.9% | $471,700 +17.7% |
| 2022 | $5,668 +6.2% | $400,600 +9.5% |
| 2021 | $5,335 +1.8% | $365,900 +1.2% |
| 2020 | $5,241 +4.7% | $361,700 +5.5% |
| 2019 | $5,008 +3.5% | $343,000 +5.6% |
| 2018 | $4,838 +1.4% | $324,900 +2.9% |
| 2017 | $4,769 +3.2% | $315,800 +4.3% |
| 2016 | $4,619 +5.9% | $302,700 +2.3% |
| 2015 | $4,362 +5.4% | $295,900 +5.1% |
| 2014 | $4,137 +3.1% | $281,600 -0.3% |
| 2013 | $4,012 +1.8% | $282,500 -0.3% |
| 2012 | $3,941 +4.8% | $283,300 +1.4% |
| 2011 | $3,762 +0.6% | $279,300 -3.7% |
| 2010 | $3,738 -1.4% | $290,000 -10.9% |
| 2009 | $3,790 -1.3% | $325,300 -7.3% |
| 2008 | $3,838 +6.6% | $351,100 +1.6% |
| 2007 | $3,599 +9% | $345,700 +7.3% |
| 2006 | $3,302 +7.9% | $322,100 +5.9% |
| 2005 | $3,060 +4% | $304,200 +21.4% |
| 2004 | $2,941 +12.9% | $250,500 +16.5% |
| 2003 | $2,606 +7% | $215,000 +15.8% |
| 2002 | $2,436 +19.9% | $185,700 +33.4% |
| 1999 | $2,032 | $139,200 |
Find assessor info on the county website
Neighborhood: 02359
Nearby homes
- $604,000-- bd1 ba1k sqft75 Valley St, Pembroke, MA 02359Off Market
- $552,6003 bd1 ba960 sqft67 Valley St, Pembroke, MA 02359Off Market
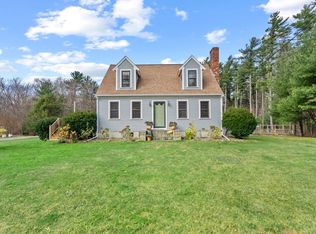
- $675,0003 bd2 ba1.3k sqft72 Valley St, Pembroke, MA 02359Sold
- $632,300-- bd1 ba1.1k sqft295 Forest St, Pembroke, MA 02359Off Market
- $567,100-- bd1 ba999 sqft301 Forest St, Pembroke, MA 02359Off Market
- $655,2003 bd1 ba1.9k sqft81 Valley St, Pembroke, MA 02359Off Market
- $720,900-- bd2 ba2.5k sqft64 Valley St, Pembroke, MA 02359Off Market
- $946,1003 bd1 ba1.3k sqft61 Valley St, Pembroke, MA 02359Off Market
Nearby schools
GreatSchools rating
- 5/10Hobomock Elementary SchoolGrades: K-6Distance: 1.1 mi
- 6/10Pembroke Community Middle SchoolGrades: 7-8Distance: 1.1 mi
- 8/10Pembroke High SchoolGrades: 9-12Distance: 1 mi
Get a cash offer in 3 minutes
Find out how much your home could sell for in as little as 3 minutes with a no-obligation cash offer.
Estimated market value
$680,300
Get a cash offer in 3 minutes
Find out how much your home could sell for in as little as 3 minutes with a no-obligation cash offer.
Estimated market value
$680,300
- Massachusetts
- Plymouth County
- Pembroke
- 02359
- 71 Valley St
