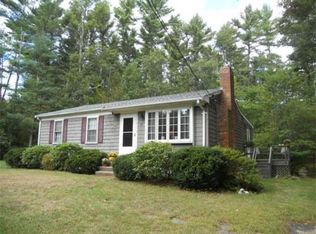
Along a familiar stretch of Pembroke known for its charm sitting on a peaceful acre in beautiful Pembroke, this charming 3-bed, 2-bath Cape feels like a place where memories are made. Warm wood beams & a cozy wood burning fireplace anchor the living room, while hardwood floors bring timeless character throughout. New Hardwood Flooring on 2nd level! The dining room invites gatherings & there is a full bath on both 1st& 2nd flrs, the finished lower level offers a relaxed family room plus a spotless mechanical space, Laundry & Storage area. Outside, enjoy a great 14x20 Deck, Shed for storage, New outdoor shower, garden area, and a wide-open yard with plenty of room for kids to play—kept lush and green by a 13-zone irrigation system. And with schools, restaurants, and shopping just a mile away, everyday convenience blends effortlessly with quiet country living. A home with heart, ready for its next chapter.
Sold for $675,000
$675,000
72 Valley St, Pembroke, MA 02359
3beds
1,382sqft
Single Family Residence
Built in 1984
0.92 Acres Lot
$693,200 Zestimate®
$488/sqft
$3,373 Estimated rent
Home value
$693,200
$638,000 - $756,000
$3,373/mo
Zestimate® history
Owner options
List your home for rent
$3,373/mo
Rent Zestimate®
Find your next renter with Zillow Rental Manager. Plus, with online applications, you can quickly screen prospective tenants – for free.
$3,373/mo
Rent Zestimate®
Refinance and save
$4,582/mo
Est. payment
Refinancing to a lower rate could help reduce your monthly payments and save thousands over the life of the loan.
$4,582/mo
Est. payment
Explore your selling options
Work with a Zillow partner agent
Leverage their expertise and Zillow's premium Showcase listings to get your home seen by more buyers.
Get startedList with your own agent
Get your home in front of millions of buyers by listing it on Zillow.
Learn how to do itSell it yourself
Take full control of how buyers see your home on Zillow by listing For Sale by Owner (FSBO).
List your homeWhat's special
Cozy wood burning fireplaceNew outdoor showerGarden areaShed for storageHardwood floorsWarm wood beamsPeaceful acre
Zillow last checked:
Listing updated:
Listed by:
Christina L. Martinez 508-326-6538,
Lamacchia Realty, Inc. 508-230-8200
Bought with:
CASTLES UNLIMITED TEAM
eXp Realty LLC - Corporate Office
Source: MLS PIN,MLS#: 73456257
Facts & features
Interior
Bedrooms & bathrooms
- Bedrooms: 3
- Bathrooms: 2
- Full bathrooms: 2
Primary bedroom
- Features: Closet, Flooring - Hardwood, Attic Access
- Level: Second
- Area: 211.12
- Dimensions: 9.1 x 23.2
Bedroom 2
- Features: Closet, Flooring - Hardwood
- Level: Second
- Area: 144.16
- Dimensions: 13.6 x 10.6
Bedroom 3
- Features: Closet, Flooring - Hardwood
- Level: Second
- Area: 162.44
- Dimensions: 13.1 x 12.4
Primary bathroom
- Features: No
Bathroom 1
- Features: Bathroom - Full, Bathroom - With Shower Stall, Flooring - Vinyl
- Level: First
- Area: 39.78
- Dimensions: 5.1 x 7.8
Bathroom 2
- Features: Bathroom - Full, Bathroom - With Tub & Shower, Closet - Linen
- Level: Second
- Area: 56.95
- Dimensions: 8.5 x 6.7
Dining room
- Features: Flooring - Hardwood, Open Floorplan, Lighting - Overhead
- Level: First
- Area: 152.32
- Dimensions: 11.9 x 12.8
Family room
- Features: Flooring - Wall to Wall Carpet, Recessed Lighting
- Level: Basement
- Area: 231.4
- Dimensions: 14.11 x 16.4
Kitchen
- Features: Flooring - Vinyl, Pantry, Kitchen Island, Deck - Exterior, Exterior Access, Open Floorplan, Lighting - Overhead
- Level: First
- Area: 142.8
- Dimensions: 13.6 x 10.5
Living room
- Features: Beamed Ceilings, Flooring - Hardwood, Cable Hookup
- Level: First
- Area: 283.04
- Dimensions: 12.2 x 23.2
Heating
- Baseboard, Oil
Cooling
- Window Unit(s)
Appliances
- Included: Tankless Water Heater, Range, Dishwasher, Microwave
- Laundry: Electric Dryer Hookup, Walk-in Storage, Washer Hookup, In Basement
Features
- Flooring: Vinyl, Carpet, Hardwood
- Windows: Insulated Windows
- Basement: Full,Finished,Interior Entry,Bulkhead,Concrete
- Number of fireplaces: 1
- Fireplace features: Living Room
Interior area
- Total structure area: 1,382
- Total interior livable area: 1,382 sqft
- Finished area above ground: 1,382
- Finished area below ground: 768
Property
Parking
- Total spaces: 6
- Parking features: Paved Drive, Off Street, Paved
- Uncovered spaces: 6
Lot
- Size: 0.92 Acres
- Features: Wooded, Level
Details
- Parcel number: M:E5 P:83,1109766
- Zoning: Res
Construction
Type & style
- Home type: SingleFamily
- Architectural style: Cape
- Property subtype: Single Family Residence
Materials
- Frame
- Foundation: Concrete Perimeter
- Roof: Shingle
Condition
- Year built: 1984
Utilities & green energy
- Electric: Circuit Breakers, 100 Amp Service
- Sewer: Private Sewer
- Water: Public
- Utilities for property: for Electric Range, for Electric Dryer, Washer Hookup
Green energy
- Energy efficient items: Thermostat
Community & HOA
Community
- Features: Shopping, Walk/Jog Trails, Conservation Area, Highway Access, House of Worship, Public School
HOA
- Has HOA: No
Location
- Region: Pembroke
Financial & listing details
- Price per square foot: $488/sqft
- Tax assessed value: $528,200
- Annual tax amount: $6,349
- Date on market: 8/29/2026
- Listing terms: Contract
- Exclusions: Refrigerator, Washer & Dryer, Swing Set, Flower Cart, Generator
Price history
| Date | Event | Price |
|---|---|---|
| 1/30/2026 | Sold | $675,000-0.7%$488/sqft |
Source: MLS PIN #73456257 Report a problem | ||
| 12/10/2025 | Contingent | $679,900$492/sqft |
Source: MLS PIN #73456257 Report a problem | ||
| 11/19/2025 | Listed for sale | $679,900+17.2%$492/sqft |
Source: MLS PIN #73456257 Report a problem | ||
| 6/28/2022 | Sold | $580,000+5.5%$420/sqft |
Source: MLS PIN #72983304 Report a problem | ||
| 5/24/2022 | Contingent | $549,900$398/sqft |
Source: MLS PIN #72983304 Report a problem | ||
| 5/18/2022 | Listed for sale | $549,900+207.2%$398/sqft |
Source: MLS PIN #72983304 Report a problem | ||
| 11/3/1997 | Sold | $179,000+10.8%$130/sqft |
Source: Public Record Report a problem | ||
| 11/30/1990 | Sold | $161,500$117/sqft |
Source: Public Record Report a problem | ||
Public tax history
| Year | Property taxes | Tax assessment |
|---|---|---|
| 2025 | $6,349 +1% | $528,200 +1.1% |
| 2024 | $6,286 +3.9% | $522,500 +9.8% |
| 2023 | $6,052 +10.3% | $475,800 +22.8% |
| 2022 | $5,485 +2.3% | $387,600 +5.4% |
| 2021 | $5,361 +1.7% | $367,700 +1.1% |
| 2020 | $5,271 +3.4% | $363,800 +4.2% |
| 2019 | $5,100 +2.6% | $349,300 +4.6% |
| 2018 | $4,970 +1.3% | $333,800 +2.7% |
| 2017 | $4,908 +2.8% | $325,000 +3.9% |
| 2016 | $4,775 +5.8% | $312,900 +2.2% |
| 2015 | $4,515 +6.4% | $306,300 +6% |
| 2014 | $4,245 +3.1% | $289,000 -0.4% |
| 2013 | $4,119 +1.2% | $290,100 -0.9% |
| 2012 | $4,071 +5.4% | $292,700 +2.1% |
| 2011 | $3,862 +0.6% | $286,700 -3.7% |
| 2010 | $3,839 -0.6% | $297,800 -10.2% |
| 2009 | $3,862 +1.9% | $331,500 -4.4% |
| 2008 | $3,789 -1.3% | $346,700 -5.9% |
| 2007 | $3,837 +8.1% | $368,600 +6.4% |
| 2006 | $3,551 +8.3% | $346,400 +6.3% |
| 2005 | $3,280 +2.6% | $326,000 +19.7% |
| 2004 | $3,197 +8.5% | $272,300 +12% |
| 2003 | $2,946 +2.7% | $243,100 +11.2% |
| 2002 | $2,868 +17.8% | $218,600 +31.1% |
| 1999 | $2,435 | $166,800 |
Find assessor info on the county website
Neighborhood: 02359
Nearby homes
- $604,7003 bd1 ba1.3k sqft80 Valley St, Pembroke, MA 02359Off Market
- $720,900-- bd2 ba2.5k sqft64 Valley St, Pembroke, MA 02359Off Market
- $675,0004 bd1 ba1.5k sqft71 Valley St, Pembroke, MA 02359Sold

- $604,000-- bd1 ba1k sqft75 Valley St, Pembroke, MA 02359Off Market
- $651,8003 bd2 ba1.7k sqft275 Forest St, Pembroke, MA 02359Off Market
- $655,2003 bd1 ba1.9k sqft81 Valley St, Pembroke, MA 02359Off Market
- $935,300-- bd3 ba2.3k sqft68 Valley St, Pembroke, MA 02359Off Market
- $552,6003 bd1 ba960 sqft67 Valley St, Pembroke, MA 02359Off Market
Nearby schools
GreatSchools rating
- 5/10Hobomock Elementary SchoolGrades: K-6Distance: 1.1 mi
- 6/10Pembroke Community Middle SchoolGrades: 7-8Distance: 1.1 mi
- 8/10Pembroke High SchoolGrades: 9-12Distance: 1 mi
Schools provided by the listing agent
- Elementary: Hobomock Elementary
- Middle: Pembroke Community Middle
Source: MLS PIN. This data may not be complete. We recommend contacting the local school district to confirm school assignments for this home.
Get a cash offer in 3 minutes
Find out how much your home could sell for in as little as 3 minutes with a no-obligation cash offer.
Estimated market value
$693,200
Get a cash offer in 3 minutes
Find out how much your home could sell for in as little as 3 minutes with a no-obligation cash offer.
Estimated market value
$693,200
- Massachusetts
- Plymouth County
- Pembroke
- 02359
- 72 Valley St
