Skip main navigation
Off market
  • Price Unknown

    71 Village St #71, South Easton, MA 02375

    2beds
    2,628sqft
    Condominium, Townhouse
    Built in 1984
    -- sqft lot
    $-- Zestimate®
    $--/sqft
    $-- Estimated rent

    Home value

    Not available

    Estimated sales range

    Not available

    Not available

    Zestimate® history
    Loading
    Loading...

    Owner options

    List your home for rent

    Find your next renter with Zillow Rental Manager. Plus, with online applications, you can quickly screen prospective tenants – for free.

    Learn more
    Refinance and save

    $426/mo

    Est. payment

    Refinancing to a lower rate could help reduce your monthly payments and save thousands over the life of the loan.

    See today's rates

    $426/mo

    Est. payment

    Explore your selling options

    Work with a Zillow partner agent

    Leverage their expertise and Zillow's premium Showcase listings to get your home seen by more buyers.

    Get started

    List with your own agent

    Get your home in front of millions of buyers by listing it on Zillow.

    Learn how to do it

    Sell it yourself

    Take full control of how buyers see your home on Zillow by listing For Sale by Owner (FSBO).

    List your home

    What's special

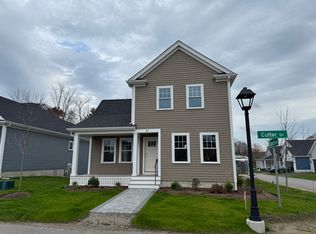
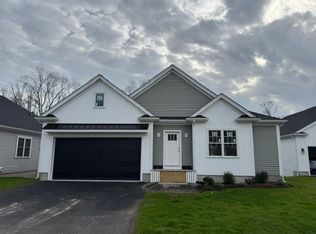
    WOW! Welcome Home! With careful attention to design & layout, Village Gate is made up of 8 beautifully maintained "villages" totaling 60 homes. Each "village" is situated to take advantage of the natural surroundings. Conveniently located near highway, shopping and restaurants! 71 Village St has 4 levels of tastefully finished space! Newer stainless steel kitchen appliances to stay! Big kitchen with lots of cabinets & a deck that abuts wooded private back yard. Finished lower-level w/wall to wall carpeting, walk out slider to patio. Big Master bedroom w/tiled master bath. Bright & open walk up 4th level w/skylights, great for a media room, office or den with eave storage, you decide! 2nd good sized bedroom w/double closet & built in shelving. Full guest bath with tile floor & newly painted. Separate workshop with washer/dryer, also staying! Lots of storage spaces!

    This property is not currently displayed as for sale or rent on Zillow. This may be different from what's on other websites or public sources.
    Zillow last checked:

    Listing updated:

    Listed by:

    Linda Mulready 617-750-3149,

    Success! Real Estate 781-848-9064

    Bought with:

    Larry Hassan

    Keller Williams Realty

    Source: MLS PIN,MLS#: 72988626

    Facts & features

    Interior

    Bedrooms & bathrooms
    • Bedrooms: 2
    • Bathrooms: 3
    • Full bathrooms: 2
    • 1/2 bathrooms: 1
    Primary bedroom
    • Features: Bathroom - Full, Flooring - Hardwood, Flooring - Stone/Ceramic Tile
    • Level: Second
    Bedroom 2
    • Features: Closet/Cabinets - Custom Built, Flooring - Hardwood
    • Level: Second
    Primary bathroom
    • Features: Yes
    Bathroom 1
    • Features: Bathroom - Half, Flooring - Stone/Ceramic Tile
    • Level: First
    Bathroom 2
    • Features: Bathroom - Full, Flooring - Stone/Ceramic Tile
    • Level: Second
    Bathroom 3
    • Features: Bathroom - Full, Flooring - Stone/Ceramic Tile
    • Level: Second
    Dining room
    • Features: Flooring - Hardwood, Open Floorplan
    • Level: First
    Family room
    • Features: Closet, Flooring - Wall to Wall Carpet, Open Floorplan, Recessed Lighting, Slider, Storage
    • Level: Basement
    Kitchen
    • Features: Bathroom - Half, Flooring - Hardwood, Country Kitchen, Deck - Exterior, Open Floorplan, Slider
    • Level: First
    Living room
    • Features: Flooring - Hardwood, Window(s) - Bay/Bow/Box
    • Level: First
    Heating
    • Forced Air
    Cooling
    • Central Air
    Appliances
    • Included: Range, Dishwasher, Refrigerator, Washer, Dryer
    • Laundry: Dryer Hookup - Electric, Washer Hookup, In Basement
    Features
    • Cathedral Ceiling(s), Media Room
    • Flooring: Wood, Tile, Carpet, Flooring - Wall to Wall Carpet
    • Doors: Insulated Doors
    • Windows: Skylight(s), Insulated Windows
    • Has basement: Yes
    • Has fireplace: No
    Interior area
    • Total structure area: 2,628
    • Total interior livable area: 2,628 sqft

    Property

    Parking
    • Total spaces: 2
    • Parking features: Off Street, Deeded
    • Uncovered spaces: 2
    Features
    • Entry location: Unit Placement(Street,Walkout)
    • Patio & porch: Deck, Patio
    • Exterior features: Deck, Patio
    Details
    • Additional structures: Workshop
    • Parcel number: 2809007
    • Zoning: res

    Construction

    Type & style
    • Home type: Townhouse
    • Property subtype: Condominium, Townhouse
    Materials
    • Frame
    • Roof: Shingle
    Condition
    • Year built: 1984

    Utilities & green energy

    • Electric: Circuit Breakers
    • Sewer: Private Sewer
    • Water: Public

    Community & HOA

    Community
    • Features: Shopping, Golf, Medical Facility, Highway Access
    HOA
    • Services included: Sewer, Insurance, Road Maintenance, Maintenance Grounds, Snow Removal, Trash
    • HOA fee: $427 monthly
    Location
    • Region: South Easton

    Financial & listing details

    • Tax assessed value: $330,500
    • Annual tax amount: $5,086
    • Date on market: 1/1/2026

    Price history

    DateEventPrice
    8/18/2022Sold$438,000-0.2%$167/sqft
    Source: MLS PIN #72988626 Report a problem
    6/9/2022Contingent$438,800$167/sqft
    Source: MLS PIN #72988626 Report a problem
    6/2/2022Listed for sale$438,800$167/sqft
    Source: MLS PIN #72988626 Report a problem

    Public tax history

    Tax history is unavailable.

    Neighborhood: 02375

    Nearby schools

    GreatSchools rating