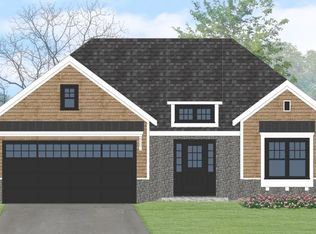
Presenting 3 Coach Road, Easton, MA, a single-family residence currently under construction with time to choose your interior selections, offering 1577 square feet of meticulously designed living space in a ready-to-move-in condition. This inviting home exemplifies contemporary ranch architecture, providing an exceptional foundation for sophisticated living. The residence features three well-proportioned bedrooms, each designed to offer comfort and privacy. Two full bathrooms are thoughtfully appointed, providing convenience and modern amenities, complemented by an additional half bathroom for guest use. An attached two-car garage provides secure parking and additional storage solutions, seamlessly integrated with the home's ranch-style exterior. The property sits on a generous 6000 square foot lot, offering ample outdoor potential. We invite you to discover the refined possibilities this exceptional property offers.
New construction
$889,900
3 Coach Rd, South Easton, MA 02375
3beds
1,577sqft
Single Family Residence
Built in 2026
6,000 Square Feet Lot
$884,700 Zestimate®
$564/sqft
$418/mo HOA
What's special
Ranch-style exteriorContemporary ranch architectureThree well-proportioned bedrooms
- 50 days |
- 210 |
- 3 |
Zillow last checked:
Listing updated:
Listed by:
Wendy R. Whitty 508-238-3401,
Whitty Real Estate 508-238-3401
Source: MLS PIN,MLS#: 73542623
Facts & features
Interior
Bedrooms & bathrooms
- Bedrooms: 3
- Bathrooms: 3
- Full bathrooms: 2
- 1/2 bathrooms: 1
Primary bedroom
- Level: First
Bedroom 2
- Level: First
Bedroom 3
- Level: First
Primary bathroom
- Features: Yes
Bathroom 1
- Level: First
Bathroom 2
- Level: First
Bathroom 3
- Level: First
Dining room
- Level: First
Kitchen
- Level: First
Living room
- Level: First
Heating
- Central
Cooling
- Central Air
Appliances
- Laundry: First Floor
Features
- Basement: Full,Walk-Out Access,Concrete,Unfinished
- Has fireplace: No
Interior area
- Total structure area: 1,577
- Total interior livable area: 1,577 sqft
- Finished area above ground: 1,577
Property
Parking
- Total spaces: 4
- Parking features: Attached, Paved Drive
- Attached garage spaces: 2
- Uncovered spaces: 2
Lot
- Size: 6,000 Square Feet
- Features: Gentle Sloping
Details
- Foundation area: 1577
- Parcel number: 5268771
- Zoning: R1
Construction
Type & style
- Home type: SingleFamily
- Architectural style: Ranch
- Property subtype: Single Family Residence
Materials
- Foundation: Concrete Perimeter
Condition
- New construction: Yes
- Year built: 2026
Utilities & green energy
- Sewer: Public Sewer
- Water: Public
Community & HOA
HOA
- Has HOA: Yes
- HOA fee: $418 monthly
Location
- Region: South Easton
Financial & listing details
- Price per square foot: $564/sqft
- Annual tax amount: $9,999
- Date on market: 6/27/2026
Estimated market value
$884,700
$840,000 - $929,000
$4,857/mo
Price history
| Date | Event | Price |
|---|---|---|
| 6/27/2026 | Listed for sale | $889,900+1.1%$564/sqft |
Source: MLS PIN #73542623 Report a problem | ||
| 6/12/2026 | Listing removed | $879,900$558/sqft |
Source: MLS PIN #73430361 Report a problem | ||
| 9/13/2025 | Listed for sale | $879,900$558/sqft |
Source: MLS PIN #73430361 Report a problem | ||
Public tax history
Tax history is unavailable.
Monthly payment
Est. payment
Payment breakdown
Explore the cost of this home by adjusting the details. Changes won't be saved.Climate risks
Neighborhood: 02375
Nearby schools
GreatSchools rating
- 7/10H H Richardson SchoolGrades: 3-5Distance: 3.9 mi
- 9/10Easton Middle SchoolGrades: 6-8Distance: 4 mi
- 9/10Oliver Ames High SchoolGrades: 9-12Distance: 3.8 mi
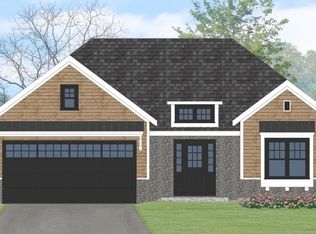
- $879,9002 bd3 ba1.7k sqft27 Cutter Dr, South Easton, MA 02375Sold
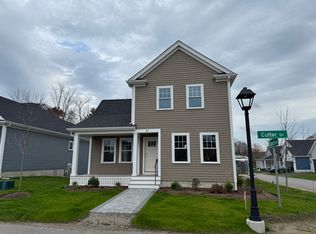
- $809,9002 bd3 ba1.7k sqft7 Coach Ln, Easton, MA 02375Sold
- $860,0003 bd3 ba1.7k sqft47 Cutter Dr, Easton, MA 02375Sold
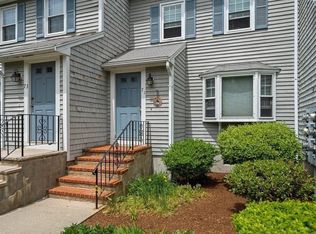
- $--2 bd3 ba2.6k sqft71 Village St #71, South Easton, MA 02375Off Market
- $648,1004 bd1 ba2k sqft58 Howard St, South Easton, MA 02375Off Market
- $757,9004 bd3 ba1.9k sqft78 Howard St, South Easton, MA 02375Off Market
- $987,4003 bd2 ba2.5k sqft76 Howard St, South Easton, MA 02375Off Market
- $745,8003 bd1 ba1.1k sqft74 Howard St, Easton, MA 02375Off Market
A local agent can set up tours, give advice and negotiate with sellers.
A local lender can help you make sure your offer is ready when you are.
Similar homes
- $914,9003 bd3 ba1.6k sqft20 Coach Rd, Easton, MA 02375For Sale
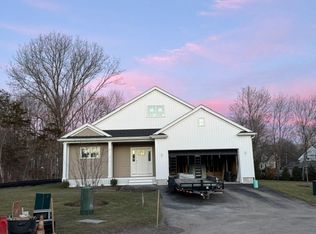 MLS ID #73543241, Wendy R. Whitty, Whitty Real Estate. MLS PIN
 - $899,9003 bd3 ba1.5k sqft31 Cutter Dr, Easton, MA 02375New Construction
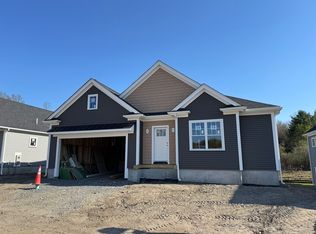 MLS ID #73516517, Wendy R. Whitty, Whitty Real Estate. MLS PIN
 - $--4 bd3 ba2.1k sqft50 Cappys Way, Brockton, MA 02302Auction
 Xome
Xome - $--4 bd1 ba1.3k sqft26 Powderhorn Dr, Taunton, MA 02780Auction
 Xome
Xome - $640,0003 bd2 ba1.9k sqft26 Cross St, West Bridgewater, MA 02379For SaleMLS ID #73561774, Samantha Downing, Prime Time Real Estate Inc.. MLS PIN
- $769,0003 bd3 ba1.7k sqft240 Spring St, West Bridgewater, MA 02379For SaleMLS ID #73558695, Jamie Emerson, JLK Realty. MLS PIN
- $899,0003 bd3 ba2k sqft429-429A Winthrop St, Taunton, MA 02780For SaleMLS ID #73524075, Patricia Richardson, Realty Executives Metro South. MLS PIN
- $--4 bd3 ba1.9k sqft33 Woodland Ave, Brockton, MA 02301AuctionAuction.com 2
- $899,9004 bd3 ba2.2k sqft123 John Scott Blvd, Norton, MA 02766For SaleMLS ID #73548679, Nick Andrews, Century 21 Realty Network. MLS PIN
- $--3 bd1 ba1.1k sqft159 Valley St, Pembroke, MA 02359AuctionAuction.com 1
- $739,0004 bd2 ba2.3k sqft53 Bridge St, Raynham, MA 02767For SaleMLS ID #73507700, Kaylee Emerson, JLK Realty. MLS PIN
- $--3 bd1 ba1.3k sqft25 Barry Rd, Abington, MA 02351AuctionXome
- $849,9003 bd2 ba2.3k sqft155 Elmer St, Pembroke, MA 02359For SaleMLS ID #73548106, Patricia Dunigan, Celebration Real Estate. MLS PIN
- $--4 bd3 ba1.9k sqft133 Country Dr, Somerset, MA 02726AuctionAuction.com 2
- $799,9004 bd3 ba2.1k sqft196 Arthur St, Brockton, MA 02302For SaleMLS ID #73548144, Doug Crane, Conway - Bridgewater. MLS PIN
- $639,9994 bd2 ba2.1k sqft164 Hall St, Raynham, MA 02767For SaleMLS ID #73537127, Obafemi Soyemi, Shore Real Estate LLC. MLS PIN
- $799,0004 bd2 ba1.5k sqft25 Foxtail Rd, Hanover, MA 02339For SaleMLS ID #73557231, Maureen MacMaster, Conway - Hanover. MLS PIN
- $--3 bd3 ba1.3k sqft32 Chandler Ave, Walpole, MA 02081AuctionAuction.com 1
- $--2 bd1 ba1.2k sqft68 Fenton Ave, Attleboro, MA 02703AuctionXome
- $779,0002 bd3 ba1.4k sqft891 Granite St, Braintree, MA 02184For SaleMLS ID #73563035, Tiffany Tran, Conway - Canton. MLS PIN
