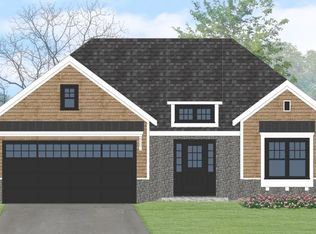
Desirable CARDINAL RANCH floor plan featuring 1577 SF one level LIVING featuring 11' Living Room ceiling (9' throughout otherwise), full windows and slider in basement, GEOTHERMAL HVAC and generous allowances! NEW CONSTRUCTION w delivery in Fall 2026 there is time to pick your cabinets, tile, flooring & paint! Let our experienced team CUSTOMIZE your new home at SAWMILL VILLAGE in EASTON. Pics from similar home to show what you can do! Town water & town sewer with an HOA to take care of the road, landscaping, trash, etc. and including the Community Gathering House featuring an elegant space w Fireplace & entertainment, to gather with ADA access, bathrooms, kitchen, and a beautiful patio with stone fireplace amenities. Many options, other lots and plans available.
Under contract
$899,900
31 Cutter Dr, Easton, MA 02375
3beds
1,577sqft
Single Family Residence
Built in 2026
6,000 Square Feet Lot
$-- Zestimate®
$571/sqft
$418/mo HOA
What's special
Geothermal hvac
- 128 days
- 213
- 5
Zillow last checked:
Listing updated:
Listed by:
Wendy R. Whitty 508-238-3401,
Whitty Real Estate 508-238-3401
Source: MLS PIN,MLS#: 73516517
Facts & features
Interior
Bedrooms & bathrooms
- Bedrooms: 3
- Bathrooms: 3
- Full bathrooms: 2
- 1/2 bathrooms: 1
Primary bedroom
- Level: First
Bedroom 2
- Level: First
Bedroom 3
- Level: First
Primary bathroom
- Features: Yes
Bathroom 1
- Level: First
Bathroom 2
- Level: First
Bathroom 3
- Level: First
Dining room
- Level: First
Kitchen
- Level: First
Living room
- Level: First
Heating
- Central
Cooling
- Central Air
Appliances
- Laundry: First Floor
Features
- Basement: Full,Walk-Out Access,Concrete,Unfinished
- Has fireplace: No
Interior area
- Total structure area: 1,577
- Total interior livable area: 1,577 sqft
- Finished area above ground: 1,577
Property
Parking
- Total spaces: 4
- Parking features: Attached, Paved Drive
- Attached garage spaces: 2
- Uncovered spaces: 2
Lot
- Size: 6,000 Square Feet
- Features: Gentle Sloping
Details
- Foundation area: 1575
- Parcel number: 5268730
- Zoning: R1
Construction
Type & style
- Home type: SingleFamily
- Architectural style: Ranch
- Property subtype: Single Family Residence
Materials
- Foundation: Concrete Perimeter
Condition
- New construction: Yes
- Year built: 2026
Utilities & green energy
- Sewer: Public Sewer
- Water: Public
Community & HOA
HOA
- Has HOA: Yes
- HOA fee: $418 monthly
Location
- Region: Easton
Financial & listing details
- Price per square foot: $571/sqft
- Annual tax amount: $11,000
- Date on market: 5/12/2026
Estimated market value
Not available
Estimated sales range
Not available
Not available
Price history
| Date | Event | Price |
|---|---|---|
| 9/16/2026 | Contingent | $899,900$571/sqft |
Source: MLS PIN #73516517 Report a problem | ||
| 5/12/2026 | Listed for sale | $899,900$571/sqft |
Source: MLS PIN #73516517 Report a problem | ||
Public tax history
Tax history is unavailable.
Monthly payment
Est. payment
Payment breakdown
Explore the cost of this home by adjusting the details. Changes won't be saved.Climate risks
Neighborhood: 02375
Similar homes
- $799,8003 bd3 ba2.1k sqft104 Short St, South Easton, MA 02375For Sale
 MLS ID #73528712, Angelo Savino, Investment Advisors Real Estate, LLC. MLS PIN
 - $899,9004 bd3 ba2.1k sqft7 Massasoit Ave, Norton, MA 02766For Sale
 MLS ID #73576061, Steven Passanisi, Venture Realty LLC. MLS PIN
 - $779,0002 bd3 ba2k sqft1 Driftwood Dr, South Easton, MA 02375For Sale
 MLS ID #73549951, Jessica Hancock, Coldwell Banker Realty - Westwood. MLS PIN
 - $824,9003 bd2 ba1.7k sqft59 Waterford Cir, Dighton, MA 02715For Sale
 MLS ID #73569211, Philip Rebello, Keller Williams South Watuppa. MLS PIN
