Skip main navigation
Pending
  • Price cut: $20K (6/5)
    $549,900

    71 W Westview Ave, Dover, DE 19901

    4beds
    3,316sqft
    : 
    Loading
    Get pre-qualified
    Single Family Residence
    Built in 1967
    0.49 Acres Lot
    $540,900 Zestimate®
    $166/sqft
    $-- HOA

    What's special

    In-ground heated poolJetted tubSpacious private lotPartially finished full basementStainless steel appliancesFormal dining roomTwo walk-in closets
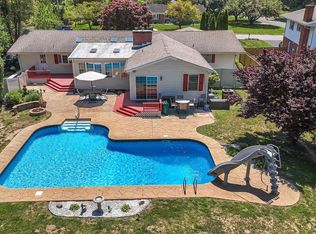
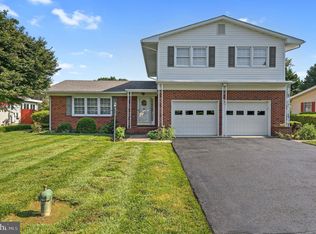
    Prepare to SPLASH into Summer! If you've been waiting for a home that truly has everything, this is it. Situated in a highly sought-after community with no HOA, this beautifully updated and well-maintained home offers convenient one-level living with a full basement, on a spacious private lot featuring a fully fenced backyard, in-ground heated pool, and two rear decks. The recently installed solar panels, which are owned - not leased- significantly reduce electric costs with some months resulting in no electric bill. Upon entry, the home opens to light-filled living areas with beautiful hardwood flooring that flows through the living room, formal dining room, and kitchen, which features stunning granite countertops and stainless steel appliances. The spacious family room offers a warm and inviting atmosphere, highlighted by a full brick fireplace with a high-efficiency insert, perfect for cozy evenings. Enjoy the large enclosed sunroom with a bar area, wine refrigerator, and half bath, offering an ideal space for entertaining or everyday enjoyment. The primary suite serves as a relaxing retreat, complete with a spacious ensuite bath featuring a large walk-in shower, jetted tub, and two walk-in closets. Sliding doors provide direct access to a private rear deck and pool, ideal for enjoying morning coffee or unwinding at the end of the day. Three additional bedrooms - including one bedroom with it's own ensuite bath, and a third full bathroom provide flexibility for multigenerational living or a second primary suite. A spacious laundry room with storage and a freezer is conveniently located just off the kitchen. The partially finished full basement provides endless possibilities, whether you envision a theater room, home gym, office, or recreation space, while still offering plenty of storage. The large attached two car garage and new 10 x 20 shed gives you plenty of room for vehicles and lawn/garden equipment. Seller recently added a new concrete walkway leading from the driveway to the backyard, a new hot water heater, dishwasher, garbage disposal, windows, flooring, and more. Enjoy added peace of mind with a dual-zone HVAC system featuring one brand-new unit just installed and a second unit replaced in 2019 . With its peaceful setting, privacy, and unbeatable location, this home is truly a rare find. Don't miss your chance to make it yours!
    75 days
    |
    1,291
    |
    91
    |

    Likely to sell faster than

    Zillow last checked:

    Listing updated:

    Listed by:

    Penny Hollis 410-725-4738,

    Woodburn Realty 3027341701

    Source: Bright MLS,MLS#: DEKT2046922MLS Logo

      Facts & features

      Interior

      Bedrooms & bathrooms
      • Bedrooms: 4
      • Bathrooms: 4
      • Full bathrooms: 3
      • 1/2 bathrooms: 1
      • Main level bathrooms: 4
      • Main level bedrooms: 4
      Rooms
      • Room types: Living Room, Dining Room, Primary Bedroom, Bedroom 2, Bedroom 3, Bedroom 4, Kitchen, Family Room, Sun/Florida Room, Great Room, Laundry, Storage Room
      Primary bedroom
      • Level: Main
      Bedroom 2
      • Level: Main
      Bedroom 3
      • Level: Main
      Bedroom 4
      • Level: Main
      Dining room
      • Level: Main
      Family room
      • Level: Main
      Great room
      • Level: Lower
      Kitchen
      • Level: Main
      Laundry
      • Level: Main
      Living room
      • Level: Main
      Storage room
      • Level: Lower
      Other
      • Level: Main
      Heating
      • Central, Oil
      Cooling
      • Central Air, Electric
      Appliances
      • Included: Microwave, Dishwasher, Disposal, Dryer, Freezer, Double Oven, Refrigerator, Stainless Steel Appliance(s), Washer, Water Heater
      • Laundry: Main Level, Laundry Room
      Features
      • Bar, Bathroom - Walk-In Shower, Ceiling Fan(s), Family Room Off Kitchen, Entry Level Bedroom, Pantry
      • Flooring: Hardwood, Ceramic Tile, Luxury Vinyl, Wood
      • Windows: Bay/Bow, Double Pane Windows, Skylight(s)
      • Basement: Partially Finished
      • Number of fireplaces: 1
      • Fireplace features: Brick, Wood Burning, Wood Burning Stove
      Interior area
      • Total structure area: 3,953
      • Total interior livable area: 3,316 sqft
      • Finished area above ground: 2,678
      • Finished area below ground: 638

      Property

      Parking
      • Total spaces: 2
      • Parking features: Garage Faces Front, Garage Door Opener, Asphalt, Attached
      • Attached garage spaces: 2
      • Has uncovered spaces: Yes
      Accessibility
      • Accessibility features: None
      Features
      • Levels: One
      • Stories: 1
      • Patio & porch: Deck
      • Exterior features: Extensive Hardscape, Underground Lawn Sprinkler, Other
      • Has private pool: Yes
      • Pool features: Heated, In Ground, Private
      • Fencing: Full
      Lot
      • Size: 0.49 Acres
      • Dimensions: 106.59 x 257.66
      • Features: Level, Poolside, Rear Yard, Private, Unrestricted
      Details
      • Additional structures: Above Grade, Below Grade, Outbuilding
      • Parcel number: NM0008618013200000
      • Zoning: RS1
      • Special conditions: Standard

      Construction

      Type & style
      • Home type: SingleFamily
      • Architectural style: Ranch/Rambler
      • Property subtype: Single Family Residence
      Materials
      • Brick Front, Vinyl Siding
      • Foundation: Block
      • Roof: Architectural Shingle
      Condition
      • New construction: No
      • Year built: 1967
      • Major remodel year: 2005

      Utilities & green energy

      • Sewer: Public Sewer
      • Water: Well
      Green energy
      • Energy generation: PV Solar Array(s) Owned

      Community & HOA

      Community
      • Security: Fire Sprinkler System
      • Subdivision: Fairfield Farms
      HOA
      • Has HOA: No
      Location
      • Region: Dover

      Financial & listing details

      • Price per square foot: $166/sqft
      • Tax assessed value: $420,700
      • Annual tax amount: $1,668
      • Date on market: 5/7/2026
      • Listing agreement: Exclusive Agency
      • Ownership: Fee Simple

        Estimated market value

        $540,900

        $514,000 - $568,000

        $3,340/mo

        Price history

        DateEventPrice
        7/5/2026Pending sale$549,900$166/sqft
        Source: Bright MLS #DEKT2046922 Report a problem
        6/5/2026Price change$549,900-3.5%$166/sqft
        Source: Bright MLS #DEKT2046922 Report a problem
        5/8/2026Listed for sale$569,900+26.6%$172/sqft
        Source: Bright MLS #DEKT2046922 Report a problem
        8/20/2021Sold$450,000+18.4%$136/sqft
        Source: Bright MLS #DEKT2000360 Report a problem
        6/28/2021Pending sale$380,000$115/sqft
        Source: Bright MLS #DEKT2000360 Report a problem
        6/25/2021Listed for sale$380,000$115/sqft
        Source: Bright MLS #DEKT2000360 Report a problem

        Public tax history

        Tax history is unavailable.

        Monthly payment

        Est. payment

        Payment breakdown

        Explore the cost of this home by adjusting the details. Changes won't be saved.
        All calculations are estimates and provided by Zillow, Inc. for informational purposes only. Actual amounts may vary.
        HOA fees may include property taxes on listings classified as Co-Ops. Contact the listing agent and/or owner for fee details.
        Mortgage interest rates are dependent on a number of factors, including credit score, down payment, and repayment length. Interest rate data provided by Zillow Group Marketplace, Inc. as of 1/1/1970 from various mortgage lenders with which we have lead or other similar arrangements; the Estimated Payment is an average of those rates.
        See how much you could borrow to make a competitive offer.

        Climate risks

        Neighborhood: Highland Acres

        Getting around

        28 / 100
        Car-Dependent
        27 / 100
        Some Transit
        37 / 100
        Somewhat Bikeable

        Nearby schools

        GreatSchools rating
        Schools provided by the listing agent
        • District: Caesar Rodney

        Source: Bright MLS. This data may not be complete. We recommend contacting the local school district to confirm school assignments for this home.

        A local agent can set up tours, give advice and negotiate with sellers.

        A local lender can help you make sure your offer is ready when you are.

        Browse local experts

        Similar homes