Skip main navigation
Sold for $375,000
  • $375,000

    81 Westview Ave, Dover, DE 19901

    3beds
    2,577sqft
    Single Family Residence
    Built in 1968
    0.41 Acres Lot
    $383,400 Zestimate®
    $146/sqft
    $2,763 Estimated rent

    Home value

    $383,400

    $357,000 - $410,000

    $2,763/mo

    Zestimate® history
    Loading
    Loading...

    Owner options

    List your home for rent

    $2,763/mo

    Rent Zestimate®

    Find your next renter with Zillow Rental Manager. Plus, with online applications, you can quickly screen prospective tenants – for free.

    Learn more

    $2,763/mo

    Rent Zestimate®

    Refinance and save

    $2,182/mo

    Est. payment

    Refinancing to a lower rate could help reduce your monthly payments and save thousands over the life of the loan.

    See today's rates

    $2,182/mo

    Est. payment

    Explore your selling options

    Work with a Zillow partner agent

    Leverage their expertise and Zillow's premium Showcase listings to get your home seen by more buyers.

    Get started

    List with your own agent

    Get your home in front of millions of buyers by listing it on Zillow.

    Learn how to do it

    Sell it yourself

    Take full control of how buyers see your home on Zillow by listing For Sale by Owner (FSBO).

    List your home

    What's special

    Gas fireplacePartially finished basementGleaming hardwood floorsFlagstone entryOriginal tile bathroomsNatural lightCozy eat-in nook
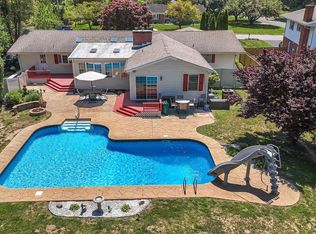
    🏡 Timeless Brick Beauty in Caesar Rodney School District! Discover affordable elegance in this lovingly maintained 3BR/2.5BA classic, located in the award-winning Caesar Rodney School District—and just minutes from Dover Air Force Base, shopping, dining, and medical care. • 🌟 Stately Charm: Flagstone entry leads to a formal Living & Dining Room bathed in natural light. • 🍳 Chef-Friendly Kitchen: Custom Amish cabinetry, generous counters, and a cozy eat-in nook. • 🔥 Inviting Living Spaces: Family Room with gas fireplace opens into a spacious 4-season sunroom with heating and A/C. • 🪵 Retro Appeal & Comfort: Well-preserved original tile bathrooms and gleaming hardwood floors throughout. • ❄ Smart Systems: Dual-zone HVAC and whole-home generator for comfort and confidence. • 🛠 Bonus Spaces: Walk In Closets in all BRs. Partially finished basement with large workshop and ample storage, plus a 23' x 20' two-car garage. • 📍 Prime Location Perks: Quick access to Dover AFB, shopping centers, restaurants, and the hospital—everything you need just minutes away. This home is a perfect blend of character, convenience, and value. Whether you're drawn to its classic charm or unbeatable location, this gem is ready to welcome you home. Total Property Taxes of $1,636.63 include trash & yard waste removal and recycling. Some of this information is auto populated by county records. Room sizes are estimated to the nearest foot. Home Buyer is Advised to Perform Due Diligence and Verify Information.

    Zillow last checked:

    Listing updated:

    Listed by:

    Debbi Cadwallader 302-242-9775,

    RE/MAX Horizons

    Bought with:

    Sharon Hamilton, RB-0020738

    Healthy Real Estate & Associates

    Source: Bright MLS,MLS#: DEKT2039808MLS Logo

    Facts & features

    Interior

    Bedrooms & bathrooms
    • Bedrooms: 3
    • Bathrooms: 3
    • Full bathrooms: 2
    • 1/2 bathrooms: 1
    • Main level bathrooms: 1
    Rooms
    • Room types: Living Room, Dining Room, Primary Bedroom, Bedroom 2, Bedroom 3, Kitchen, Family Room, Sun/Florida Room
    Primary bedroom
    • Features: Attached Bathroom, Walk-In Closet(s)
    • Level: Upper
    • Area: 234 Square Feet
    • Dimensions: 18 x 13
    Bedroom 2
    • Features: Walk-In Closet(s)
    • Level: Upper
    • Area: 169 Square Feet
    • Dimensions: 13 x 13
    Bedroom 3
    • Features: Walk-In Closet(s)
    • Level: Upper
    • Area: 187 Square Feet
    • Dimensions: 17 x 11
    Dining room
    • Level: Main
    • Area: 144 Square Feet
    • Dimensions: 12 x 12
    Family room
    • Features: Fireplace - Gas
    • Level: Main
    • Area: 228 Square Feet
    • Dimensions: 19 x 12
    Kitchen
    • Features: Eat-in Kitchen
    • Level: Main
    • Area: 252 Square Feet
    • Dimensions: 18 x 14
    Living room
    • Level: Main
    • Area: 247 Square Feet
    • Dimensions: 19 x 13
    Other
    • Features: Flooring - Carpet
    • Level: Main
    • Area: 216 Square Feet
    • Dimensions: 18 x 12
    Heating
    • Baseboard, Natural Gas
    Cooling
    • Central Air, Ceiling Fan(s), Electric
    Appliances
    • Included: Dishwasher, Microwave, Oven/Range - Electric, Range Hood, Refrigerator, Washer, Dryer, Gas Water Heater
    • Laundry: Main Level
    Features
    • Ceiling Fan(s), Combination Kitchen/Dining, Family Room Off Kitchen, Floor Plan - Traditional, Walk-In Closet(s)
    • Flooring: Hardwood, Carpet, Vinyl
    • Basement: Full,Partially Finished
    • Number of fireplaces: 1
    • Fireplace features: Brick, Glass Doors, Gas/Propane
    Interior area
    • Total structure area: 2,577
    • Total interior livable area: 2,577 sqft
    • Finished area above ground: 1,881
    • Finished area below ground: 696

    Property

    Parking
    • Total spaces: 6
    • Parking features: Garage Faces Front, Garage Door Opener, Inside Entrance, Attached, Driveway
    • Garage spaces: 2
    • Uncovered spaces: 4
    Accessibility
    • Accessibility features: None
    Features
    • Levels: Two
    • Stories: 2
    • Patio & porch: Patio
    • Exterior features: Lighting
    • Pool features: None
    Lot
    • Size: 0.41 Acres
    • Dimensions: 101.05 x 257.66
    • Features: Level
    Details
    • Additional structures: Above Grade, Below Grade
    • Parcel number: NM0008618013300000
    • Zoning: RS1
    • Special conditions: Standard

    Construction

    Type & style
    • Home type: SingleFamily
    • Architectural style: Traditional,Colonial
    • Property subtype: Single Family Residence
    Materials
    • Brick, Vinyl Siding
    • Foundation: Block
    • Roof: Architectural Shingle
    Condition
    • Very Good,Good,Average
    • New construction: No
    • Year built: 1968

    Utilities & green energy

    • Electric: 150 Amps
    • Sewer: Public Sewer
    • Water: Well
    • Utilities for property: Cable Connected, Natural Gas Available, Cable

    Community & HOA

    Community
    • Subdivision: Shady Lane
    HOA
    • Has HOA: No
    Location
    • Region: Dover

    Financial & listing details

    • Price per square foot: $146/sqft
    • Tax assessed value: $308,200
    • Annual tax amount: $1,636
    • Date on market: 7/31/2025
    • Listing agreement: Exclusive Right To Sell
    • Listing terms: Cash,Conventional,FHA,VA Loan
    • Ownership: Fee Simple

    Price history

    DateEventPrice
    9/15/2025Sold$375,000$146/sqft
    Source: Bright MLS #DEKT2039808 Report a problem
    8/12/2025Pending sale$375,000+1.4%$146/sqft
    Source: Bright MLS #DEKT2039808 Report a problem
    8/4/2025Listing removed$369,900$144/sqft
    Source: Bright MLS #DEKT2039808 Report a problem
    7/31/2025Listed for sale$369,900$144/sqft
    Source: Bright MLS #DEKT2039808 Report a problem

    Public tax history

    Tax history is unavailable.

    Neighborhood: Highland Acres

    Nearby schools

    GreatSchools rating
    Schools provided by the listing agent
    • High: Caesar Rodney
    • District: Caesar Rodney

    Source: Bright MLS. This data may not be complete. We recommend contacting the local school district to confirm school assignments for this home.

    Get a cash offer in 3 minutes
    Find out how much your home could sell for in as little as 3 minutes with a no-obligation cash offer.
    Estimated market value
    $383,400
    Get a cash offer in 3 minutes
    Find out how much your home could sell for in as little as 3 minutes with a no-obligation cash offer.
    Estimated market value
    $383,400