SPRING into Action! Now's your chance for a better then new END unit Carriage home in popular Spring Lakes! Immaculately kept home (eat off the floors clean!) loaded with upgrades and consistently updated! This home checks all the boxes, established neighborhood with amenities, convenient location and main floor bedroom suite to highlight a few! Offering nearly 2200 sq ft, 3-4 bedrooms, 2.5 baths and even a sunroom to soak up the day! Hardwood floors, stainless appliances, granite countertops & soaring ceilings are all sure to please! Sell the mower and toss the snow shovel... it is time to kick back and relax! HOA covers those details, while you float around the pool or enjoy the fishing ponds! GO ahead, treat yourself here, you deserve it!
Closed
$361,500
71 Whispering Oaks Dr, Staunton, VA 24401
3beds
2,122sqft
Townhouse
Built in 2006
5,227 Square Feet Lot
$396,100 Zestimate®
$170/sqft
$2,278 Estimated rent
Home value
$396,100
$349,000 - $448,000
$2,278/mo
Zestimate® history
Owner options
List your home for rent
$2,278/mo
Rent Zestimate®
Find your next renter with Zillow Rental Manager. Plus, with online applications, you can quickly screen prospective tenants – for free.
$2,278/mo
Rent Zestimate®
Refinance and save
$2,366/mo
Est. payment
Refinancing to a lower rate could help reduce your monthly payments and save thousands over the life of the loan.
$2,366/mo
Est. payment
Explore your selling options
Work with a Zillow partner agent
Leverage their expertise and Zillow's premium Showcase listings to get your home seen by more buyers.
Get startedList with your own agent
Get your home in front of millions of buyers by listing it on Zillow.
Learn how to do itSell it yourself
Take full control of how buyers see your home on Zillow by listing For Sale by Owner (FSBO).
List your homeWhat's special
Zillow last checked:
Listing updated:
Listed by:
CHARITY COX 540-294-5682,
LONG & FOSTER REAL ESTATE INC STAUNTON/WAYNESBORO
Bought with:
JENNIFER MCGUIRE, 225058713
RE/MAX ADVANTAGE STAUNTON
Source: CAAR,MLS#: 662994 Originating MLS: Greater Augusta Association of Realtors Inc
Originating MLS: Greater Augusta Association of Realtors IncFacts & features
Interior
Bedrooms & bathrooms
- Bedrooms: 3
- Bathrooms: 3
- Full bathrooms: 2
- 1/2 bathrooms: 1
- Main level bathrooms: 2
- Main level bedrooms: 1
Rooms
- Room types: Bathroom, Bonus Room, Bedroom, Dining Room, Full Bath, Great Room, Half Bath, Kitchen, Sunroom
Primary bedroom
- Level: First
Bedroom
- Level: Second
Bedroom
- Level: Second
Bathroom
- Level: First
Bathroom
- Level: Second
Bonus room
- Level: Second
Dining room
- Level: First
Great room
- Level: First
Half bath
- Level: First
Kitchen
- Level: First
Sunroom
- Level: First
Heating
- Central, Forced Air, Heat Pump
Cooling
- Central Air, Heat Pump
Appliances
- Included: Dishwasher, Electric Range, Microwave, Refrigerator, Dryer, Washer
Features
- Primary Downstairs, Sitting Area in Primary, Walk-In Closet(s), Kitchen Island, Recessed Lighting, Vaulted Ceiling(s)
- Flooring: Carpet, Ceramic Tile, Hardwood
- Windows: Screens, Tilt-In Windows, Vinyl
- Basement: Crawl Space
- Has fireplace: Yes
- Fireplace features: Gas Log
- Common walls with other units/homes: End Unit
Interior area
- Total structure area: 2,446
- Total interior livable area: 2,122 sqft
- Finished area above ground: 2,122
- Finished area below ground: 0
Property
Parking
- Total spaces: 1
- Parking features: Asphalt, Attached, Electricity, Garage, Garage Door Opener, Off Street, Garage Faces Rear
- Attached garage spaces: 1
Features
- Levels: Two
- Stories: 2
- Patio & porch: Front Porch, Porch
- Exterior features: Mature Trees/Landscape
- Pool features: Community, Pool, Association
- Has view: Yes
- View description: Residential
Lot
- Size: 5,227 Square Feet
- Features: Garden, Landscaped, Level
Details
- Parcel number: 92
- Zoning description: AR Attached Residential
Construction
Type & style
- Home type: Townhouse
- Architectural style: Traditional
- Property subtype: Townhouse
- Attached to another structure: Yes
Materials
- Brick, Stick Built, Vinyl Siding
- Foundation: Block, Brick/Mortar
- Roof: Architectural
Condition
- New construction: No
- Year built: 2006
Utilities & green energy
- Electric: Underground
- Sewer: Public Sewer
- Water: Public
- Utilities for property: Cable Available, Fiber Optic Available, Propane
Community & HOA
Community
- Features: None, Pool, Sidewalks
- Security: Security System, Dead Bolt(s), Smoke Detector(s)
- Subdivision: SPRING LAKES
HOA
- Has HOA: Yes
- Amenities included: Clubhouse, Fitness Center, Picnic Area, Playground, Pool, Trail(s), Water
- Services included: Clubhouse, Maintenance Grounds, Maintenance Structure, Pool(s), Snow Removal
- HOA fee: $258 monthly
Location
- Region: Staunton
Financial & listing details
- Price per square foot: $170/sqft
- Tax assessed value: $359,800
- Annual tax amount: $1,893
- Date on market: 4/10/2025
- Cumulative days on market: 8 days
- Exclusions: garage fridge
Price history
| Date | Event | Price |
|---|---|---|
| 5/12/2025 | Sold | $361,500-2%$170/sqft |
Source:  CAAR #662994 Report a problem CAAR #662994 Report a problem | ||
| 4/18/2025 | Pending sale | $368,900$174/sqft |
Source:  GASAOR #662994 Report a problem GASAOR #662994 Report a problem | ||
| 4/10/2025 | Listed for sale | $368,900+58.7%$174/sqft |
Source: GASAOR #662994 Report a problem | ||
| 11/25/2008 | Sold | $232,500$110/sqft |
Source: Public Record Report a problem | ||
Public tax history
| Year | Property taxes | Tax assessment |
|---|---|---|
| 2025 | $1,871 -1.2% | $359,800 -1.2% |
| 2024 | $1,894 +37% | $364,200 +66% |
| 2023 | $1,382 | $219,400 |
| 2022 | $1,382 | $219,400 |
| 2021 | $1,382 | $219,400 |
| 2020 | $1,382 | $219,400 |
| 2019 | $1,382 -33.8% | $219,400 +5.1% |
| 2018 | $2,087 +72.4% | $208,660 |
| 2017 | $1,210 +11.8% | $208,660 |
| 2016 | $1,082 | $208,660 |
| 2015 | $1,082 | $208,660 |
| 2014 | $1,082 | $208,660 -7.5% |
| 2013 | $1,082 | $225,500 |
| 2012 | -- | $225,500 |
| 2010 | -- | $225,500 |
| 2009 | -- | $225,500 |
Find assessor info on the county website
Neighborhood: 24401
Nearby homes
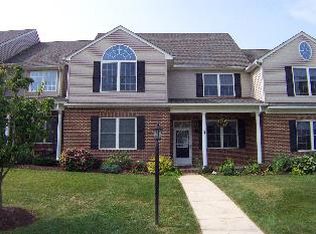
- $372,6003 bd3 ba2k sqft73 Whispering Oaks Dr, Staunton, VA 24401Off Market
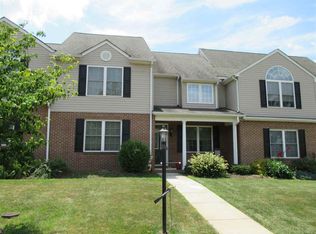
- $579,0003 bd2 ba2.2k sqft75 Whispering Oaks Dr, Staunton, VA 24401Sold
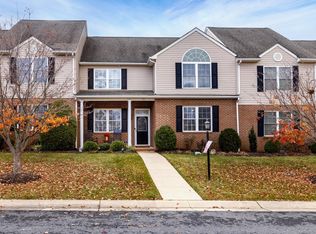
- $359,9003 bd3 ba2.2k sqft77 Whispering Oaks Dr, Staunton, VA 24401Sold
- $356,8003 bd2 ba1.7k sqft24 E Park View Ln, Staunton, VA 24401Off Market
- $345,0003 bd3 ba1.9k sqft16 E Park View Dr, Staunton, VA 24401Sold
- $499,8903 bd2 ba2.2k sqft79 Whispering Oaks Dr, Staunton, VA 24401Sold
- $340,0004 bd3 ba2k sqft18 E Park View Dr, Staunton, VA 24401Sold
- $377,9003 bd3 ba1.8k sqft95 Whispering Oaks, Staunton, VA 24401Off Market
Nearby schools
GreatSchools rating
- 4/10Riverheads Elementary SchoolGrades: PK-5Distance: 6.2 mi
- 5/10Wilson Middle SchoolGrades: 6-8Distance: 5.1 mi
- 5/10Riverheads High SchoolGrades: 9-12Distance: 6.4 mi
Schools provided by the listing agent
- Elementary: Riverheads
- Middle: Riverheads
- High: Riverheads
Source: CAAR. This data may not be complete. We recommend contacting the local school district to confirm school assignments for this home.


Get pre-qualified for a loan
At Zillow Home Loans, we can pre-qualify you in as little as 5 minutes with no impact to your credit score.An equal housing lender. NMLS #10287.
Sell for more on Zillow
Get a Zillow Showcase℠ listing at no additional cost and you could sell for .
$396,100
2% more
+$7,922
With Zillow Showcase(estimated)
$404,022
- Virginia
- Augusta County
- Staunton
- 24401
- 71 Whispering Oaks Dr
Nearby cities
Nearby zip codes
Other Staunton Topics
