OPEN HOUSE SUNDAY DEC. 3, FROM 2-4.....Just like New!!! - Freshly Painted, New Karastan Carpet throughout 2nd level and 1st floor Primary Bedroom, plus a some new light fixtures. This can be yours in time for the HOLIDAYS. The rooms are spacious, the closet space is outstanding, the amenities a step above. Upper level offers 2 bedrooms, full bath and 2 non-conforming bedrooms or ?? for play, crafts, offices, exercise - YOU have choices. The floored attic is XL. Just move this to the top of the list and come see! Hurry to schedule your appointment.
Closed
$359,900
77 Whispering Oaks Dr, Staunton, VA 24401
3beds
2,254sqft
Townhouse
Built in 2006
3,484 Square Feet Lot
$512,700 Zestimate®
$160/sqft
$2,339 Estimated rent
Home value
$512,700
$441,000 - $590,000
$2,339/mo
Zestimate® history
Owner options
List your home for rent
$2,339/mo
Rent Zestimate®
Find your next renter with Zillow Rental Manager. Plus, with online applications, you can quickly screen prospective tenants – for free.
$2,339/mo
Rent Zestimate®
Refinance and save
$2,283/mo
Est. payment
Refinancing to a lower rate could help reduce your monthly payments and save thousands over the life of the loan.
$2,283/mo
Est. payment
Explore your selling options
Work with a Zillow partner agent
Leverage their expertise and Zillow's premium Showcase listings to get your home seen by more buyers.
Get startedList with your own agent
Get your home in front of millions of buyers by listing it on Zillow.
Learn how to do itSell it yourself
Take full control of how buyers see your home on Zillow by listing For Sale by Owner (FSBO).
List your homeWhat's special
Freshly paintedNew light fixturesNew karastan carpet throughoutCloset space
Zillow last checked:
Listing updated:
Listed by:
PHYLLIS MEADOR 540-471-1617,
1ST CHOICE REAL ESTATE
Bought with:
KELLY MORRISON, 0225223493
AVENUE REALTY, LLC
Source: CAAR,MLS#: 647714 Originating MLS: Greater Augusta Association of Realtors Inc
Originating MLS: Greater Augusta Association of Realtors IncFacts & features
Interior
Bedrooms & bathrooms
- Bedrooms: 3
- Bathrooms: 3
- Full bathrooms: 2
- 1/2 bathrooms: 1
- Main level bathrooms: 2
- Main level bedrooms: 1
Rooms
- Room types: Bathroom, Bonus Room, Bedroom, Dining Room, Full Bath, Half Bath, Kitchen, Laundry, Living Room
Primary bedroom
- Level: First
Bedroom
- Level: Second
Bedroom
- Level: Second
Primary bathroom
- Level: First
Bathroom
- Level: Second
Bonus room
- Level: Second
Bonus room
- Level: Second
Dining room
- Level: First
Half bath
- Level: First
Kitchen
- Level: First
Laundry
- Level: First
Living room
- Level: First
Heating
- Heat Pump
Cooling
- Central Air, Heat Pump
Appliances
- Included: Dishwasher, Electric Range, Microwave, Refrigerator
- Laundry: Washer Hookup, Dryer Hookup
Features
- Double Vanity, Primary Downstairs, Walk-In Closet(s)
- Flooring: Carpet, Ceramic Tile, Hardwood
- Windows: Tilt-In Windows
- Basement: Crawl Space
- Has fireplace: Yes
- Fireplace features: Gas Log
- Common walls with other units/homes: 2+ Common Walls
Interior area
- Total structure area: 2,614
- Total interior livable area: 2,254 sqft
- Finished area above ground: 2,254
- Finished area below ground: 0
Property
Parking
- Total spaces: 1
- Parking features: Attached, Electricity, Garage, Garage Door Opener, Garage Faces Rear
- Attached garage spaces: 1
Features
- Levels: Two
- Stories: 2
- Patio & porch: Covered, Front Porch, Patio, Porch
- Pool features: Community, Pool, Association
Lot
- Size: 3,484 Square Feet
- Features: Garden
Details
- Parcel number: 32591
- Zoning description: R-5 Planned Unit Development
Construction
Type & style
- Home type: Townhouse
- Property subtype: Townhouse
- Attached to another structure: Yes
Materials
- Brick, Stick Built, Vinyl Siding
- Foundation: Block
- Roof: Composition,Shingle
Condition
- New construction: No
- Year built: 2006
Utilities & green energy
- Sewer: Public Sewer
- Water: Public
- Utilities for property: Fiber Optic Available, High Speed Internet Available
Community & HOA
Community
- Features: Pond, Pool
- Subdivision: SPRING LAKES
HOA
- Has HOA: Yes
- Amenities included: Clubhouse, Fitness Center, Picnic Area, Playground, Pool, Tennis Court(s), Trail(s), Water
- Services included: Common Area Maintenance, Maintenance Grounds, Road Maintenance, Snow Removal
- HOA fee: $180 monthly
Location
- Region: Staunton
Financial & listing details
- Price per square foot: $160/sqft
- Tax assessed value: $376,200
- Annual tax amount: $1,893
- Date on market: 11/22/2023
- Cumulative days on market: 12 days
- Exclusions: For Sale: Twin Beds with New Mattresses
Price history
| Date | Event | Price |
|---|---|---|
| 2/2/2024 | Sold | $359,900$160/sqft |
Source:  CAAR #647714 Report a problem CAAR #647714 Report a problem | ||
| 12/4/2023 | Pending sale | $359,900$160/sqft |
Source: CAAR #647714 Report a problem | ||
| 11/22/2023 | Listed for sale | $359,900+28.5%$160/sqft |
Source: CAAR #647714 Report a problem | ||
| 4/5/2021 | Sold | $280,000+0%$124/sqft |
Source: Public Record Report a problem | ||
| 2/19/2021 | Listed for sale | $279,900+14.2%$124/sqft |
Source: OLD DOMINION REALTY INC - AUGUSTA #613760 Report a problem | ||
| 11/19/2018 | Sold | $245,000-2%$109/sqft |
Source: Public Record Report a problem | ||
| 8/20/2018 | Price change | $250,000+0.8%$111/sqft |
Source: VIRGINIA REALTY GROUP LLC #580282 Report a problem | ||
| 8/12/2018 | Listed for sale | $248,000$110/sqft |
Source: VIRGINIA REALTY GROUP LLC #580282 Report a problem | ||
Public tax history
| Year | Property taxes | Tax assessment |
|---|---|---|
| 2025 | $1,956 -1.2% | $376,200 -1.2% |
| 2024 | $1,979 +47.7% | $380,600 +78.9% |
| 2023 | $1,340 | $212,700 |
| 2022 | $1,340 | $212,700 |
| 2021 | $1,340 | $212,700 |
| 2020 | $1,340 | $212,700 |
| 2019 | $1,340 -33.8% | $212,700 +5% |
| 2018 | $2,025 +72.4% | $202,482 |
| 2017 | $1,175 +11.6% | $202,482 |
| 2016 | $1,052 | $202,482 |
| 2015 | $1,052 | $202,482 |
| 2014 | $1,052 | $202,482 -7.6% |
| 2013 | $1,052 | $219,200 |
| 2012 | -- | $219,200 +0.6% |
| 2010 | -- | $217,800 |
| 2009 | -- | $217,800 |
Find assessor info on the county website
Neighborhood: 24401
Nearby homes
- $499,8903 bd2 ba2.2k sqft79 Whispering Oaks Dr, Staunton, VA 24401Sold
- $579,0003 bd2 ba2.2k sqft75 Whispering Oaks Dr, Staunton, VA 24401Sold
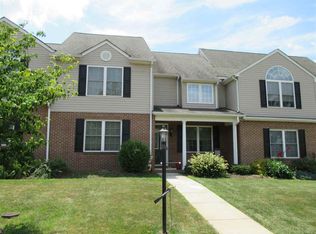
- $372,6003 bd3 ba2k sqft73 Whispering Oaks Dr, Staunton, VA 24401Off Market
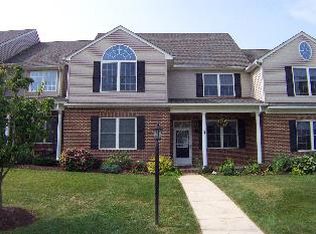
- $363,9003 bd2 ba1.9k sqft81 Whispering Oaks Dr, Staunton, VA 24401Off Market
- $377,9003 bd3 ba1.8k sqft95 Whispering Oaks, Staunton, VA 24401Off Market
- $361,5003 bd3 ba2.1k sqft71 Whispering Oaks Dr, Staunton, VA 24401Sold
- $361,2003 bd3 ba1.7k sqft15 Spring View Dr, Staunton, VA 24401Off Market
- $579,9904 bd3 ba3.5k sqft80 Whispering Oaks Dr, Staunton, VA 24401Sold
Nearby schools
GreatSchools rating
- 4/10Riverheads Elementary SchoolGrades: PK-5Distance: 6.2 mi
- 5/10Wilson Middle SchoolGrades: 6-8Distance: 5.1 mi
- 5/10Riverheads High SchoolGrades: 9-12Distance: 6.4 mi
Schools provided by the listing agent
- Elementary: Riverheads
- Middle: Beverley Manor
- High: Riverheads
Source: CAAR. This data may not be complete. We recommend contacting the local school district to confirm school assignments for this home.


Get pre-qualified for a loan
At Zillow Home Loans, we can pre-qualify you in as little as 5 minutes with no impact to your credit score.An equal housing lender. NMLS #10287.
Sell for more on Zillow
Get a Zillow Showcase℠ listing at no additional cost and you could sell for .
$512,700
2% more
+$10,254
With Zillow Showcase(estimated)
$522,954
- Virginia
- Augusta County
- Staunton
- 24401
- 77 Whispering Oaks Dr
Nearby cities
Nearby zip codes
Other Staunton Topics
