Skip main navigation
Off market
  • Price Unknown

    71 Woodside Cir #71, Torrington, CT 06790

    3beds
    1,525sqft
    Condo
    Built in 1975
    -- sqft lot
    $-- Zestimate®
    $--/sqft
    $5,603 Estimated rent

    Home value

    Not available

    Estimated sales range

    Not available

    $5,603/mo

    Zestimate® history
    Loading
    Loading...

    Owner options

    List your home for rent

    $5,603/mo

    Rent Zestimate®

    Find your next renter with Zillow Rental Manager. Plus, with online applications, you can quickly screen prospective tenants – for free.

    Learn more

    $5,603/mo

    Rent Zestimate®

    Refinance and save

    $642/mo

    Est. payment

    Refinancing to a lower rate could help reduce your monthly payments and save thousands over the life of the loan.

    See today's rates

    $642/mo

    Est. payment

    Explore your selling options

    Work with a Zillow partner agent

    Leverage their expertise and Zillow's premium Showcase listings to get your home seen by more buyers.

    Get started

    List with your own agent

    Get your home in front of millions of buyers by listing it on Zillow.

    Learn how to do it

    Sell it yourself

    Take full control of how buyers see your home on Zillow by listing For Sale by Owner (FSBO).

    List your home

    What's special

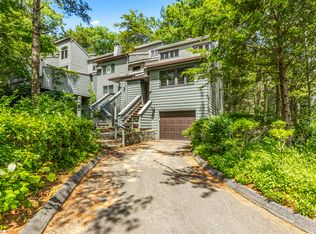
    Lovely Forester Model - now a Hearthstone in immaculate condition. Cleverly renovated third floor is converted bunk room that can sleep four, close it up when not using. Corner home stands ready for your enjoyment of the carefree lifestyle that Lakeridge affords. Walk to outdoor, heated pool and majority of the 19 tennis courts, three indoors, ski slopes in back yard, and East Lodge. Ball field a bit of a walk, and use the trails to get to the West Lodge with the indoor, year-round heated pool and spa, indoor tennis and health club that overlooks scenic pond. Monthly fee shows $367 monthly portion of District quarterly fee and is combined with the monthly fee of $275 for purposes of budgeting and/or mortgage. Call for further explanation.

    This property is off market, which means it's not currently listed for sale or rent on Zillow. This may be different from what's available on other websites or public sources.

    Facts & features

    Interior

    Bedrooms & bathrooms
    • Bedrooms: 3
    • Bathrooms: 3
    • Full bathrooms: 2
    • 1/2 bathrooms: 1
    Heating
    • Baseboard, Electric
    Cooling
    • Wall
    Appliances
    • Included: Dishwasher, Garbage disposal, Refrigerator, Washer
    • Laundry: Main Level
    Features
    • Bonus Room
    • Basement: Unfinished, Dirt Floor
    • Has fireplace: Yes
    • Common walls with other units/homes: End Unit
    Interior area
    • Total interior livable area: 1,525 sqft

    Property

    Parking
    • Parking features: On-street
    Features
    • Exterior features: Wood
    • Pool features: In Ground, Salt Water, Indoor, Pool/Spa Combo
    • Waterfront features: Pond, Beach Front
    Lot
    • Features: Lightly Wooded
    Details
    • Zoning: RRC

    Construction

    Type & style
    • Home type: Condo
    Condition
    • Year built: 1975

    Utilities & green energy

    • Sewer: Public Sewer
    • Water: Public Water Connected

    Community & neighborhood

    Location
    • Region: Torrington

    HOA & financial

    HOA
    • Has HOA: Yes
    • HOA fee: $642 monthly
    • Amenities included: Clubhouse, Pool, Tennis Court(s), Fitness Center, Playground, Health Club, Guest Parking, Private Rec Facilities
    • Services included: Snow Removal, Trash, Maintenance Grounds, Security, Road Maintenance, Tennis, Club House, Property Management, Front Desk Receptionist
    Other financial information
    • Total actual rent: 119900

    Other

    Other facts
    • Sewer: Public Sewer
    • Heating: Baseboard, Electric
    • WaterfrontFeatures: Pond, Beach Front
    • Appliances: Dishwasher, Refrigerator, Disposal, Washer, Electric Range, Electric Dryer
    • FireplaceYN: true
    • Basement: Unfinished, Dirt Floor
    • SpaYN: true
    • HeatingYN: true
    • AssociationYN: 1
    • FireplacesTotal: 1
    • RoomsTotal: 5
    • AssociationFeeIncludes: Snow Removal, Trash, Maintenance Grounds, Security, Road Maintenance, Tennis, Club House, Property Management, Front Desk Receptionist
    • ConstructionMaterials: Frame, Wood Siding, Shake Siding
    • PetsAllowed: Yes
    • ParkingFeatures: Unassigned, On Site
    • CommonWalls: End Unit
    • PoolFeatures: In Ground, Salt Water, Indoor, Pool/Spa Combo
    • Zoning: RRC
    • AssociationAmenities: Clubhouse, Pool, Tennis Court(s), Fitness Center, Playground, Health Club, Guest Parking, Private Rec Facilities
    • Cooling: Wall Unit(s)
    • LaundryFeatures: Main Level
    • YearBuiltSource: Public Records
    • InteriorFeatures: Bonus Room
    • BuildingName: Lakeridge
    • WaterSource: Public Water Connected
    • LotFeatures: Lightly Wooded
    • TotalActualRent: 119900.00
    • NumberOfUnitsTotal: 474
    • MlsStatus: Show
    • TaxAnnualAmount: 2348

    Price history

    DateEventPrice
    1/5/2021Sold$115,000-14.8%$75/sqft
    Source: Smart MLS #170347876 Report a problem
    1/31/2014Listing removed$135,000$89/sqft
    Source: Prudential Premier Homes #L146746 Report a problem
    7/8/2013Listed for sale$135,000$89/sqft
    Source: Northwest Realty, LLC DBA Prudential Premier Homes #L146746 Report a problem
    1/1/2013Listing removed$135,000$89/sqft
    Source: Prudential Premier Homes #L138994 Report a problem
    6/10/2011Listed for sale$135,000$89/sqft
    Source: PRUDENTIAL PREMIER HOMES #L138994 Report a problem
    9/2/2010Listing removed$135,000$89/sqft
    Source: PRUDENTIAL PREMIER HOMES #L132461 Report a problem
    11/6/2009Listed for sale$135,000$89/sqft
    Source: PRUDENTIAL PREMIER HOMES #L132461 Report a problem

    Public tax history

    Tax history is unavailable.

    Neighborhood: Burrville

    Nearby schools

    GreatSchools rating
    Schools provided by the listing agent
    • High: Torrington

    Source: The MLS. This data may not be complete. We recommend contacting the local school district to confirm school assignments for this home.