Welcome to this gorgeous 4-bedroom, 3-bath custom home offering an abundance of space both inside and out. A welcoming front patio creates a comforting first impression, while the impressive triple garage provides approximately 920 square feet of additional storage, parking, and workspace. With approximately 2,350 square feet on both the main floor and lower level, this home offers an incredible 4,700 square feet of total living space. Step into the spacious foyer and discover generously sized rooms designed for both everyday living and entertaining. The main floor features an impressive collection of public spaces, including a family room, living room, sunroom, and expansive eat-in kitchen. The beautiful kitchen offers abundant cabinetry, a center island, and a spectacular two-sided gas fireplace that adds character while connecting the kitchen to the adjoining living room. The private bedroom wing includes two extra-large bedrooms, including a spacious primary suite with a private 4-piece bath and large walk-in closet. Main-floor laundry adds convenience. The lower level takes the possibilities even further, featuring two additional large bedrooms and a huge recreation room. And if you need even more room for hobbies, fitness, entertaining, or recreation, you'll find an enormous additional space that could accommodate a home gym, massive workshop, bowling alley, or virtually anything else you can imagine! Outside, the pie-shaped lot provides plenty of room to enjoy the yard. If space, flexibility, and an abundance of living areas are on your wish list, this remarkable home deserves a look!
Active
$479,000
710 20th St, Windom, MN 56101
4beds
3,656sqft
Single Family
Built in 1997
0.4 Acres Lot
$-- Zestimate®
$131/sqft
$-- HOA
What's special
- 47 days
- 374
- 21
Zillow last checked:
Listing updated:
Listed by:
Kathy Hanson 507-822-1400,
Five Star Realty Pros LLC,
Lynnette Embree-Ortmann 507-832-8100
Source: NorthstarMLS as distributed by MLS GRID,MLS#: 7129353
Facts & features
Interior
Bedrooms & bathrooms
- Bedrooms: 4
- Bathrooms: 3
- Full bathrooms: 1
- 3/4 bathrooms: 1
- 1/2 bathrooms: 1
Bedroom
- Level: Main
- Area: 255 Square Feet
- Dimensions: 15x17
Bedroom 2
- Level: Main
- Area: 272 Square Feet
- Dimensions: 16x17
Bedroom 3
- Level: Basement
- Area: 221 Square Feet
- Dimensions: 13x17
Bedroom 4
- Level: Basement
- Area: 224 Square Feet
- Dimensions: 14x16
Primary bathroom
- Level: Main
- Area: 126 Square Feet
- Dimensions: 9x14
Bathroom
- Level: Main
- Area: 49 Square Feet
- Dimensions: 7x7
Bathroom
- Level: Basement
- Area: 56 Square Feet
- Dimensions: 7x8
Family room
- Level: Main
- Area: 169 Square Feet
- Dimensions: 13x13
Family room
- Level: Basement
Flex room
- Level: Basement
Foyer
- Level: Main
- Area: 90 Square Feet
- Dimensions: 9x10
Kitchen
- Level: Main
- Area: 504 Square Feet
- Dimensions: 21x24
Living room
- Level: Main
- Area: 256 Square Feet
- Dimensions: 16x16
Sun room
- Level: Main
- Area: 165 Square Feet
- Dimensions: 11x15
Utility room
- Level: Basement
- Area: 160 Square Feet
- Dimensions: 10x16
Walk in closet
- Level: Basement
- Area: 35 Square Feet
- Dimensions: 5x7
Walk in closet
- Level: Main
Heating
- Forced Air
Cooling
- Central Air
Appliances
- Included: Dryer, Freezer, Gas Water Heater, Microwave, Range, Refrigerator, Washer, Water Softener Owned
- Laundry: Electric Dryer Hookup, Laundry Room, Main Level, Washer Hookup
Features
- Basement: Daylight,Egress Window(s),Full,Partially Finished,Storage Space,Sump Pump,Walk-Out Access
- Number of fireplaces: 1
- Fireplace features: Double Sided, Brick, Gas, Living Room
Interior area
- Total structure area: 4,700
- Total interior livable area: 3,656 sqft
- Finished area above ground: 2,350
- Finished area below ground: 1,306
Property
Parking
- Total spaces: 3
- Parking features: Attached
- Attached garage spaces: 3
Accessibility
- Accessibility features: Other
Features
- Levels: One
- Stories: 1
- Patio & porch: Patio
Lot
- Size: 0.4 Acres
- Features: Corner Lot, Tree Coverage - Light
Details
- Foundation area: 2350
- Parcel number: 256170150
- Zoning description: Residential-Single Family
Construction
Type & style
- Home type: SingleFamily
- Property subtype: Single Family
Materials
- Brick
- Roof: Age Over 8 Years,Asphalt,Pitched
Condition
- New construction: No
- Year built: 1997
Utilities & green energy
- Electric: Circuit Breakers, 200+ Amp Service, Power Company: City of Windom
- Gas: Natural Gas
- Sewer: City Sewer/Connected
- Water: City Water/Connected
- Utilities for property: Underground Utilities
Community & HOA
HOA
- Has HOA: No
Location
- Region: Windom
Financial & listing details
- Price per square foot: $131/sqft
- Tax assessed value: $471,800
- Annual tax amount: $6,822
- Date on market: 8/18/2026
Estimated market value
Not available
Estimated sales range
Not available
Not available
Price history
| Date | Event | Price |
|---|---|---|
| 8/21/2026 | Listed for sale | $479,000+49.7%$131/sqft |
Source:  NorthstarMLS as distributed by MLS GRID #7129353 Report a problem NorthstarMLS as distributed by MLS GRID #7129353 Report a problem | ||
| 2/18/2016 | Listing removed | $319,900-2.8%$88/sqft |
Source: Mark Hanson Real Estate - Windom Report a problem | ||
| 9/14/2013 | Listing removed | $329,000$90/sqft |
Source: Clark Properties II #132116 Report a problem | ||
| 7/20/2012 | Listed for sale | $329,000$90/sqft |
Source: Clark Properties II #132116 Report a problem | ||
| 6/9/2012 | Listing removed | $329,000$90/sqft |
Source: Clark Properties II #000710 Report a problem | ||
| 3/27/2012 | Listed for sale | $329,000$90/sqft |
Source: Clark Properties II #000710 Report a problem | ||
Public tax history
| Year | Property taxes | Tax assessment |
|---|---|---|
| 2025 | $7,620 +9.3% | $471,800 -1.2% |
| 2024 | $6,974 -5.8% | $477,300 -2.4% |
| 2023 | $7,402 +4.9% | $488,800 +13.9% |
| 2022 | $7,054 +7.9% | $429,300 +18.1% |
| 2021 | $6,540 | $363,600 -1.1% |
| 2020 | $6,540 -2.4% | $367,600 +11.4% |
| 2019 | $6,702 +8.6% | $330,000 +2.4% |
| 2018 | $6,172 | $322,400 -1.2% |
| 2017 | $6,172 +3.1% | $326,300 -1.2% |
| 2016 | $5,988 +429% | $330,200 |
| 2015 | $1,132 | -- |
| 2014 | -- | -- |
| 2013 | -- | -- |
| 2012 | -- | -- |
| 2011 | -- | -- |
| 2010 | -- | -- |
Find assessor info on the county website
Monthly payment
Est. payment
Payment breakdown
Explore the cost of this home by adjusting the details. Changes won't be saved.Climate risks
Neighborhood: 56101
Similar homes
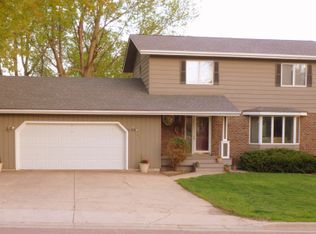
- $455,0005 bd4 ba4.1k sqft817 17th St, Windom, MN 56101For Sale

 MLS ID #7090514, Betsy Herding, River's Edge Realty. NorthstarMLS as distributed by MLS GRID
 - $629,9004 bd4 ba3.5k sqft41347 Us Highway 71, Windom, MN 56101For Sale
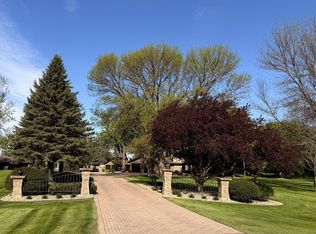 MLS ID #7084763, Kathy Hanson, Five Star Realty Pros LLC. NorthstarMLS as distributed by MLS GRID
 - $439,0003 bd3 ba2.5k sqft93529 500th Ave, Windom, MN 56101For Sale
 MLS ID #7111634, Kathy Hanson, Five Star Realty Pros LLC. NorthstarMLS as distributed by MLS GRID
 - $314,8885 bd3 ba2.6k sqft1990 River Rd, Windom, MN 56101For Sale
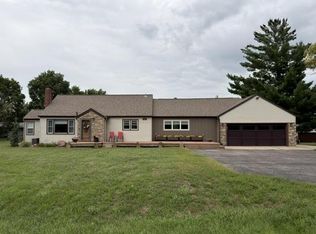 MLS ID #7142225, Lynnette Embree-Ortmann, Five Star Realty Pros LLC. NorthstarMLS as distributed by MLS GRID
 - $549,0003 bd3 ba3k sqft2928 41st St, Fulda, MN 56131For SaleMLS ID #7083554, Renee Baerenwald, Edina Realty, Inc.. NorthstarMLS as distributed by MLS GRID
- $277,8003 bd1 ba2k sqft52563 County Road 47, Bingham Lake, MN 56118For SaleMLS ID #7116611, Kathy Hanson, Five Star Realty Pros LLC. NorthstarMLS as distributed by MLS GRID
- $275,0004 bd2 ba1.9k sqft35144 County Road 99, Mountain Lake, MN 56159For SaleMLS ID #7138102, Lee Fast, Heartland Real Estate Services LLC. NorthstarMLS as distributed by MLS GRID
- $285,0004 bd2 ba1.9k sqft32466 County Road 45, Bingham Lake, MN 56118For SaleMLS ID #7101426, Tyler John Hansen, Heartland Real Estate Services LLC. NorthstarMLS as distributed by MLS GRID
