Skip main navigation
Sold for $253,000
  • $253,000

    710 Alexander Way Lot 9, Franklin, KY 42134

    3beds
    1,307sqft
    Single Family Residence
    Built in 2023
    7,405.2 Square Feet Lot
    $264,100 Zestimate®
    $194/sqft
    $1,777 Estimated rent

    Home value

    $264,100

    $246,000 - $283,000

    $1,777/mo

    Zestimate® history
    Loading
    Loading...

    Owner options

    List your home for rent

    $1,777/mo

    Rent Zestimate®

    Find your next renter with Zillow Rental Manager. Plus, with online applications, you can quickly screen prospective tenants – for free.

    Learn more

    $1,777/mo

    Rent Zestimate®

    Refinance and save

    $1,511/mo

    Est. payment

    Refinancing to a lower rate could help reduce your monthly payments and save thousands over the life of the loan.

    See today's rates

    $1,511/mo

    Est. payment

    Explore your selling options

    Work with a Zillow partner agent

    Leverage their expertise and Zillow's premium Showcase listings to get your home seen by more buyers.

    Get started

    List with your own agent

    Get your home in front of millions of buyers by listing it on Zillow.

    Learn how to do it

    Sell it yourself

    Take full control of how buyers see your home on Zillow by listing For Sale by Owner (FSBO).

    List your home

    What's special

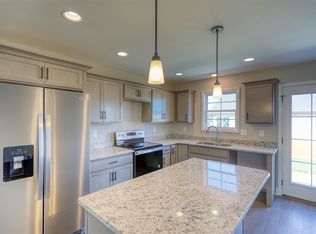
    Introducing the charming Pin Oak plan, nestled within the desirable Lockeland neighborhood in Franklin, Kentucky. This brand-new construction boasts a convenient location with easy access to shopping, the hospital, and I-65, making commuting a breeze. Just a short 20-minute drive from Bowling Green, this three-bedroom, two-bath home offers a cozy and welcoming atmosphere. With defined spaces and a two-car garage, you’ll find both comfort and practicality in Lockeland. A director of Rushing Builders Inc is also a KY licensed REALTOR.

    Zillow last checked:

    Listing updated:

    Listed by:

    Stacey R Fergerson 270-535-5235,

    Coldwell Banker Legacy Group

    Bought with:

    Tabitha Smotherman

    Benchmark Realty, LLC

    Amber Johns, 272769

    Benchmark Realty, LLC

    Source: RASK,MLS#: RA20233001MLS Logo

    Facts & features

    Interior

    Bedrooms & bathrooms
    • Bedrooms: 3
    • Bathrooms: 2
    • Full bathrooms: 2
    • Main level bathrooms: 2
    • Main level bedrooms: 3
    Primary bedroom
    • Level: Main
    • Area: 162.63
    • Dimensions: 11.7 x 13.9
    Bedroom 2
    • Level: Main
    • Area: 117
    • Dimensions: 10 x 11.7
    Bedroom 3
    • Level: Main
    • Area: 111.1
    • Dimensions: 10.1 x 11
    Primary bathroom
    • Level: Main
    Bathroom
    • Features: Double Vanity, Granite Counters
    Dining room
    • Level: Main
    • Area: 93.6
    • Dimensions: 8 x 11.7
    Kitchen
    • Features: Granite Counters, Bar, Pantry
    • Level: Main
    • Area: 140.4
    • Dimensions: 11.7 x 12
    Living room
    • Level: Main
    • Area: 3335.64
    • Dimensions: 15.4 x 216.6
    Heating
    • Forced Air, Electric
    Cooling
    • Central Electric
    Appliances
    • Included: Dishwasher, Disposal, Microwave, Electric Range, Smooth Top Range, Electric Water Heater
    • Laundry: Laundry Room
    Features
    • Walls (Dry Wall), Kitchen/Dining Combo
    • Flooring: Carpet, Tile, Vinyl
    • Doors: Insulated Doors
    • Basement: None
    • Attic: Storage
    • Has fireplace: No
    • Fireplace features: None
    Interior area
    • Total structure area: 1,307
    • Total interior livable area: 1,307 sqft

    Property

    Parking
    • Total spaces: 2
    • Parking features: Attached, Front Entry, Garage Door Opener
    • Attached garage spaces: 2
    • Has uncovered spaces: Yes
    Accessibility
    • Accessibility features: None
    Features
    • Patio & porch: Covered Front Porch
    • Exterior features: Concrete Walks, Lighting, Landscaping, Outdoor Lighting
    • Fencing: None
    Lot
    • Size: 7,405 sqft
    • Features: Subdivided
    Details
    • Parcel number: d368pg725728

    Construction

    Type & style
    • Home type: SingleFamily
    • Architectural style: Ranch
    • Property subtype: Single Family Residence
    Materials
    • Vinyl Siding
    • Foundation: Slab
    • Roof: Dimensional,Shingle
    Condition
    • New construction: Yes
    • Year built: 2023

    Utilities & green energy

    • Sewer: City
    • Water: City

    Community & neighborhood

    Security
    • Security features: Smoke Detector(s)
    Location
    • Region: Franklin
    • Subdivision: Lockeland Place

    Other

    Other facts
    • Price range: $259.9K - $253K

    Price history

    DateEventPrice
    4/10/2024Sold$253,000-2.7%$194/sqft
    Source: RASK #RA20233001 Report a problem
    3/22/2024Pending sale$259,900$199/sqft
    Source: RASK #RA20233001 Report a problem
    10/20/2023Price change$259,900-0.8%$199/sqft
    Source: RASK #RA20233001 Report a problem
    7/6/2023Listed for sale$261,900$200/sqft
    Source: RASK #RA20233001 Report a problem

    Public tax history

    Tax history is unavailable.

    Neighborhood: 42134

    Nearby schools

    GreatSchools rating
    Schools provided by the listing agent
    • Elementary: Franklin
    • Middle: Franklin Simpson
    • High: Franklin Simpson

    Source: RASK. This data may not be complete. We recommend contacting the local school district to confirm school assignments for this home.

    Get pre-qualified for a loan
    At Zillow Home Loans, we can pre-qualify you in as little as 5 minutes with no impact to your credit score.

    An equal housing lender. NMLS #10287.

    Sell for more on Zillow
    Get a Zillow Showcase℠ listing at no additional cost and you could sell for .
    $264,100
    2% more
    +$5,282
    With Zillow Showcase(estimated)
    $269,382