Skip main navigation
Sold for $254,900
  • $254,900

    713 Alexander Way, Franklin, KY 42134

    3beds
    1,203sqft
    Single Family Residence
    Built in 2023
    7,840.8 Square Feet Lot
    $260,300 Zestimate®
    $212/sqft
    $1,750 Estimated rent

    Home value

    $260,300

    $247,000 - $273,000

    $1,750/mo

    Zestimate® history
    Loading
    Loading...

    Owner options

    List your home for rent

    $1,750/mo

    Rent Zestimate®

    Find your next renter with Zillow Rental Manager. Plus, with online applications, you can quickly screen prospective tenants – for free.

    Learn more

    $1,750/mo

    Rent Zestimate®

    Refinance and save

    $1,522/mo

    Est. payment

    Refinancing to a lower rate could help reduce your monthly payments and save thousands over the life of the loan.

    See today's rates

    $1,522/mo

    Est. payment

    Explore your selling options

    Work with a Zillow partner agent

    Leverage their expertise and Zillow's premium Showcase listings to get your home seen by more buyers.

    Get started

    List with your own agent

    Get your home in front of millions of buyers by listing it on Zillow.

    Learn how to do it

    Sell it yourself

    Take full control of how buyers see your home on Zillow by listing For Sale by Owner (FSBO).

    List your home

    What's special

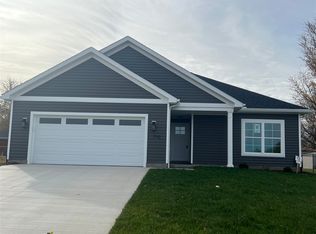
    Extraordinary quality in a brand new home at an affordable price is what you will find at 713 Alexander Way. The floorplans, finishes, workmanship, and service this builder provides are unmatched at this price-point in the greater Nashville & Bowling Green areas. Enjoy the peaceful neighborhood from your covered front porch. Step into an open great room with tray ceilings. The spacious family room flows into a well-appointed kitchen with an island and granite countertops. Off of the 2-car garage is a nice laundry room. Both primary and guest bathrooms have dual sinks and stylish tile. It truly is a wonderful time to buy a brank new home in an area that continues to increase in value and that has so many offerings.

    Zillow last checked:

    Listing updated:

    Listed by:

    Jennifer N Moss 615-484-0816,

    EXIT Realty Garden Gate Team

    Bought with:

    Renee Cochran Spicer, 289782

    Benchmark Realty, LLC

    Source: RASK,MLS#: RA20235749MLS Logo

    Facts & features

    Interior

    Bedrooms & bathrooms
    • Bedrooms: 3
    • Bathrooms: 2
    • Full bathrooms: 2
    • Main level bathrooms: 2
    • Main level bedrooms: 3
    Primary bedroom
    • Level: Main
    • Area: 165
    • Dimensions: 15 x 11
    Bedroom 2
    • Level: Main
    • Area: 120
    • Dimensions: 12 x 10
    Bedroom 3
    • Level: Main
    • Area: 100
    • Dimensions: 10 x 10
    Primary bathroom
    • Level: Main
    Bathroom
    • Features: Double Vanity
    Heating
    • Central, Electric
    Cooling
    • Central Air, Central Electric
    Appliances
    • Included: Dishwasher, Microwave, Range/Oven, Electric Water Heater
    • Laundry: Laundry Room
    Features
    • Tray Ceiling(s), Walls (Dry Wall), Kitchen/Dining Combo
    • Flooring: Carpet, Hardwood, Tile
    • Basement: None,Crawl Space
    • Has fireplace: No
    • Fireplace features: None
    Interior area
    • Total structure area: 1,203
    • Total interior livable area: 1,203 sqft

    Property

    Parking
    • Total spaces: 2
    • Parking features: Attached
    • Attached garage spaces: 2
    Accessibility
    • Accessibility features: Other-See Remarks
    Features
    • Patio & porch: Covered Front Porch
    • Fencing: None
    Lot
    • Size: 7,840 sqft
    • Features: Level
    Details
    • Parcel number: 17

    Construction

    Type & style
    • Home type: SingleFamily
    • Architectural style: Traditional
    • Property subtype: Single Family Residence
    Materials
    • Vinyl Siding
    • Roof: Shingle
    Condition
    • New construction: Yes
    • Year built: 2023

    Utilities & green energy

    • Water: City
    • Utilities for property: Sewer Available

    Community & neighborhood

    Location
    • Region: Franklin
    • Subdivision: Lockeland Place

    Other

    Other facts
    • Price range: $254.9K - $254.9K

    Price history

    DateEventPrice
    5/3/2024Sold$254,900$212/sqft
    Source: RASK #RA20235749 Report a problem
    3/27/2024Contingent$254,900$212/sqft
    Source: Exit Realty #2610305 Report a problem
    12/20/2023Listed for sale$254,900$212/sqft
    Source: RASK #RA20235749 Report a problem

    Public tax history

    Tax history is unavailable.

    Neighborhood: 42134

    Nearby schools

    GreatSchools rating
    Schools provided by the listing agent
    • Elementary: Franklin Simpson
    • Middle: Franklin Simpson
    • High: Franklin Simpson

    Source: RASK. This data may not be complete. We recommend contacting the local school district to confirm school assignments for this home.

    Get pre-qualified for a loan
    At Zillow Home Loans, we can pre-qualify you in as little as 5 minutes with no impact to your credit score.

    An equal housing lender. NMLS #10287.

    Sell for more on Zillow
    Get a Zillow Showcase℠ listing at no additional cost and you could sell for .
    $260,300
    2% more
    +$5,206
    With Zillow Showcase(estimated)
    $265,506