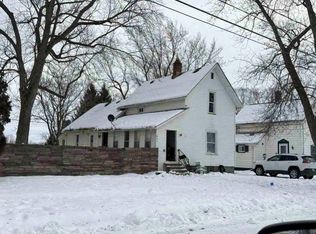
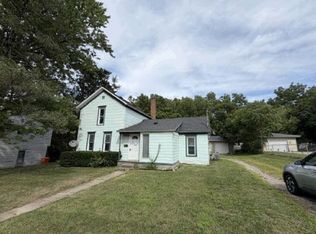
Welcome to 710 Alger Street, Owosso, MI. This wonderful home features 2-3 bedrooms, 1 bath, with 920 sq ft of living space. Hardwood floors and spacious rooms. Detached garage with a fenced in lot. This home currently being used as a rental unit. 24 hr notice to show.
Pending
$89,900
710 Alger Ave, Owosso, MI 48867
2beds
920sqft
Single Family Residence
Built in 1910
5,227 Square Feet Lot
$90,200 Zestimate®
$98/sqft
$-- HOA
What's special
Detached garageFenced in lotHardwood floorsSpacious rooms
- 99 days
- 19
- 0
Zillow last checked:
Listing updated:
Listed by:
Richard Harsh 941-662-5014,
Richard Harsh and Associates LLC 941-662-5014
Source: MiRealSource,MLS#: 50211726 Originating MLS: Greater Shiawassee Association of REALTORS
Originating MLS: Greater Shiawassee Association of REALTORSFacts & features
Interior
Bedrooms & bathrooms
- Bedrooms: 2
- Bathrooms: 1
- Full bathrooms: 1
Bedroom 1
- Level: First
- Area: 110
- Dimensions: 10 x 11
Bedroom 2
- Level: Second
- Area: 100
- Dimensions: 10 x 10
Bathroom 1
- Level: First
- Area: 30
- Dimensions: 5 x 6
Dining room
- Area: 180
- Dimensions: 15 x 12
Kitchen
- Area: 110
- Dimensions: 11 x 10
Living room
- Area: 165
- Dimensions: 15 x 11
Heating
- Forced Air, Natural Gas
Cooling
- Wall/Window Unit(s)
Appliances
- Included: Range/Oven, Refrigerator, Washer, Gas Water Heater
Features
- Basement: Block,Full
- Has fireplace: No
Interior area
- Total structure area: 920
- Total interior livable area: 920 sqft
- Finished area above ground: 920
- Finished area below ground: 0
Property
Parking
- Total spaces: 1
- Parking features: Garage, Detached, Electric in Garage
- Garage spaces: 1
Features
- Levels: Two
- Stories: 2
- Fencing: Fenced
- Frontage type: Road
- Frontage length: 40
Lot
- Size: 5,227 Square Feet
- Dimensions: 40 x 125
- Features: Walk to School, Sidewalks, City Lot
Details
- Parcel number: 05001001704300
- Zoning description: Residential
- Special conditions: Private
Construction
Type & style
- Home type: SingleFamily
- Architectural style: Traditional
- Property subtype: Single Family Residence
Materials
- Vinyl Siding
- Foundation: Basement
Condition
- Year built: 1910
Utilities & green energy
- Electric: 100 Amp Service
- Sewer: Public At Street
- Water: Public Water at Street
Community & HOA
Community
- Subdivision: Geo T Abreys Woodlawn Park Add
HOA
- Has HOA: No
Location
- Region: Owosso
Financial & listing details
- Price per square foot: $98/sqft
- Tax assessed value: $57,200
- Annual tax amount: $1,348
- Date on market: 6/17/2026
- Cumulative days on market: 98 days
- Listing agreement: Exclusive Right To Sell
- Listing terms: Cash,Conventional,FHA,VA Loan,USDA Loan
- Road surface type: Paved
Estimated market value
$90,200
$86,000 - $95,000
$1,235/mo
Price history
| Date | Event | Price |
|---|---|---|
| 6/22/2026 | Pending sale | $89,900$98/sqft |
Source:  MiRealSource #50211726 Report a problem MiRealSource #50211726 Report a problem | ||
| 6/17/2026 | Listed for sale | $89,900-5.3%$98/sqft |
Source: MiRealSource #50211726 Report a problem | ||
| 4/24/2025 | Listing removed | -- |
Source: Owner Report a problem | ||
| 4/15/2025 | Price change | $94,900+5.4%$103/sqft |
Source: Owner Report a problem | ||
| 4/13/2025 | Price change | $90,000-5.2%$98/sqft |
Source: Owner Report a problem | ||
| 4/2/2025 | Listed for sale | $94,900+164.3%$103/sqft |
Source: Owner Report a problem | ||
| 3/12/2018 | Listing removed | $35,900$39/sqft |
Source: Keller Williams Realty Rochester #218006290 Report a problem | ||
| 1/25/2018 | Listed for sale | $35,900+63.2%$39/sqft |
Source: Keller Williams Troy Mkt Cntr #218006290 Report a problem | ||
| 10/13/2016 | Sold | $22,000+1.4%$24/sqft |
Source: MiRealSource #21189060 Report a problem | ||
| 8/12/2016 | Pending sale | $21,700$24/sqft |
Source: The Home Office Realty LLC #30060015 Report a problem | ||
| 7/13/2016 | Listed for sale | $21,700$24/sqft |
Source: The Home Office Realty LLC #30060015 Report a problem | ||
Public tax history
| Year | Property taxes | Tax assessment |
|---|---|---|
| 2025 | $1,300 +2.1% | $28,600 +8.7% |
| 2024 | $1,273 +3.8% | $26,300 -1.9% |
| 2023 | $1,226 | $26,800 +9.4% |
| 2022 | -- | $24,500 +6.5% |
| 2021 | $1,184 | $23,000 +17.3% |
| 2020 | -- | $19,600 +50.8% |
| 2019 | -- | $13,000 +2.4% |
| 2018 | -- | $12,700 -31.7% |
| 2017 | -- | $18,600 |
| 2016 | -- | $18,600 +1.6% |
| 2015 | -- | $18,300 +0.5% |
| 2014 | -- | $18,200 |
| 2011 | -- | -- |
| 2010 | -- | -- |
| 2009 | -- | -- |
| 2008 | -- | $31,100 +9.1% |
| 2007 | -- | $28,500 |
| 2006 | -- | $28,500 +5.6% |
| 2005 | -- | $27,000 +5.5% |
| 2004 | -- | $25,600 |
| 2002 | -- | $25,600 |
Find assessor info on the county website
Monthly payment
Est. payment
Payment breakdown
Explore the cost of this home by adjusting the details. Changes won't be saved.Climate risks
Neighborhood: 48867
Nearby schools
Schools provided by the listing agent
- District: Owosso Public Schools
Source: MiRealSource. This data may not be complete. We recommend contacting the local school district to confirm school assignments for this home.

Similar homes
- $--3 bd1 ba1.3k sqft651 Glenwood Ave, Owosso, MI 48867Auction
 ServiceLink Auction
 - $--2 bd1 ba864 sqft822 Isham St, Owosso, MI 48867Auction
 Auction.com 1
 - $65,0003 bd1 ba1k sqft1149 S Shiawassee St, Owosso, MI 48867Auction
 Xome
Xome - $100,0002 bd1 ba1.1k sqft317 Woodworth St, Corunna, MI 48817For Sale

 MLS ID #50221775, Jacob Newman, The Home Office Realty LLC. MiRealSource
 - $79,9002 bd1 ba1.2k sqft9436 E Bennington Rd, Durand, MI 48429For Sale
 MLS ID #20261063952, Zena Dakroub, Realty Executives Classic. Realcomp II
 - $95,0001 bd1 ba630 sqft10001 E Goodall Rd, Durand, MI 48429For SaleMLS ID #50213529, Debra S Minton, The Home Office Realty LLC. MiRealSource
- $124,9003 bd1 ba1k sqft1792 E Lansing Rd, Morrice, MI 48857For SaleMLS ID #50217361, Hollie Bendall, House Smitten In The Mitten. MiRealSource
- $99,9003 bd1 ba1.3k sqft203 Brown St, Durand, MI 48429For Sale
 MLS ID #26042646, Christian Michael Braun, Re/Max Real Estate Professionals. MichRIC
 - $79,9002 bd1 ba936 sqft109 N Church St, Byron, MI 48418For SaleMLS ID #20261071771, Jessica Boillat Wilcox, Harper Jackson Real Estate Services. Realcomp II
- $75,0003 bd1 ba1.2k sqft9800 Juddville Rd, Corunna, MI 48817For SaleMLS ID #20261020811, Shane Adams, RE/MAX Select. Realcomp II
- $115,0002 bd2 ba1.1k sqft107 S Oak St, Durand, MI 48429For SaleMLS ID #20261058483, Caitlin Tulip, Hand Map Real Estate LLC. Realcomp II
- $99,9003 bd1 ba1.2k sqft703 Brady St, Chesaning, MI 48616For SaleMLS ID #50211741, Sada V McNiel, ERA Prime Real Estate Group. MiRealSource
- $114,9003 bd1 ba1.1k sqft207 Park St, Gaines, MI 48436For SaleMLS ID #20261065345, Amber Chambers, NextHome Inspire. Realcomp II
- $64,0003 bd2 ba1k sqft411 E Pondview Dr, Morrice, MI 48857For SaleMLS ID #20261070564, Gina Iacobelli, Independence Management Corp. Realcomp II
- $60,0003 bd2 ba1.2k sqft277 Armstrong Ave, Flushing, MI 48433For SaleMLS ID #50220781, Genevieve Medina, Century 21 Signature Realty. MiRealSource
