LUXURY LIVING in “West End Park”—one of Rockville’s finest neighborhoods. Welcome to your new dream home. This beautiful house boasts 4 spacious bedrooms and 3 full bathrooms plus a convenient half bath, providing ample space for comfortable living. Step inside and discover high ceilings, hardwood floors, and plantation shutters that add elegance to every room. Just off the foyer is a generously sized office with French doors. Elegant Dining room next to the kitchen is large enough for your whole dinner party. The heart of the home is the modern chef’s granite kitchen, equipped with top-of-the-line appliances plus food warmer and offering plenty of space for culinary adventures. 42” solid wood cabinets add to the warmth of the home. Entertain guests or unwind in style on the new, oversized composite deck overlooking the sparkling pool, perfect for enjoying sunny days and warm evenings. The fully fenced backyard provides privacy for outdoor activities. The spacious owner's suite features a walk-in closet and a luxurious ensuite bathroom, offering a private retreat within your home. Three other bedrooms upstairs are all oversized! Downstairs, the fully finished basement awaits, featuring new luxury vinyl plank (LVP) floors and providing additional living space or a versatile entertainment area that smartly walks directly out to pool. Pool equipment replaced in 2023. Other upgrades include HVAC (2022), Painting (2024). Parking is a breeze with the oversized upgraded 2-car garage, offering ample storage space for your vehicles and belongings. Minutes away from downtown Rockville and all the local amenities, and transportation to 270 is super easy. Ample bus/train public options! Don't miss this opportunity to own a meticulously maintained home with upgrades throughout. Schedule your showing today and make this your forever home!
Sold for $1,202,500
$1,202,500
710 Beall Ave, Rockville, MD 20850
4beds
4,764sqft
Single Family Residence
Built in 2005
9,250 Square Feet Lot
$1,298,200 Zestimate®
$252/sqft
$6,569 Estimated rent
Home value
$1,298,200
$1.23M - $1.36M
$6,569/mo
Zestimate® history
Owner options
List your home for rent
$6,569/mo
Rent Zestimate®
Find your next renter with Zillow Rental Manager. Plus, with online applications, you can quickly screen prospective tenants – for free.
$6,569/mo
Rent Zestimate®
Refinance and save
$7,341/mo
Est. payment
Refinancing to a lower rate could help reduce your monthly payments and save thousands over the life of the loan.
$7,341/mo
Est. payment
Explore your selling options
Work with a Zillow partner agent
Leverage their expertise and Zillow's premium Showcase listings to get your home seen by more buyers.
Get startedList with your own agent
Get your home in front of millions of buyers by listing it on Zillow.
Learn how to do itSell it yourself
Take full control of how buyers see your home on Zillow by listing For Sale by Owner (FSBO).
List your homeWhat's special
Zillow last checked:
Listing updated:
Listed by:
Anuzia Silverio De Leles 571-236-5870,
Century 21 Redwood Realty,
Listing Team: The Checkmate Group
Bought with:
LC Cox
Compass
Source: Bright MLS,MLS#: MDMC2127864
Facts & features
Interior
Bedrooms & bathrooms
- Bedrooms: 4
- Bathrooms: 5
- Full bathrooms: 4
- 1/2 bathrooms: 1
- Main level bathrooms: 1
Rooms
- Room types: Living Room, Dining Room, Primary Bedroom, Bedroom 2, Bedroom 3, Bedroom 4, Kitchen, Game Room, Family Room, Den, Foyer, Study, Laundry, Storage Room, Utility Room, Attic
Basement
- Area: 1732
Heating
- Heat Pump, Zoned, Natural Gas
Cooling
- Central Air, Electric
Appliances
- Included: Cooktop, Down Draft, Dishwasher, Disposal, Microwave, Oven, Refrigerator, Stainless Steel Appliance(s), Washer, Dryer, Gas Water Heater
- Laundry: Has Laundry, Upper Level, Laundry Room
Features
- Butlers Pantry, Kitchen Island, Dining Area, Primary Bath(s), Chair Railings, Crown Molding, Upgraded Countertops, Open Floorplan, 9'+ Ceilings
- Flooring: Wood
- Windows: Double Pane Windows
- Basement: Finished,Exterior Entry,Interior Entry,Walk-Out Access
- Number of fireplaces: 1
Interior area
- Total structure area: 5,196
- Total interior livable area: 4,764 sqft
- Finished area above ground: 3,464
- Finished area below ground: 1,300
Property
Parking
- Total spaces: 2
- Parking features: Garage Faces Front, Attached
- Attached garage spaces: 2
Accessibility
- Accessibility features: None
Features
- Levels: Three
- Stories: 3
- Has private pool: Yes
- Pool features: Concrete, In Ground, Private
- Fencing: Full,Wood
- Has view: Yes
- View description: Trees/Woods
Lot
- Size: 9,250 Square Feet
- Features: Private, Wooded
Details
- Additional structures: Above Grade, Below Grade
- Parcel number: 160400229685
- Zoning: R60
- Special conditions: Standard
Construction
Type & style
- Home type: SingleFamily
- Architectural style: Traditional
- Property subtype: Single Family Residence
Materials
- Brick, Vinyl Siding
- Foundation: Block
- Roof: Shingle
Condition
- New construction: No
- Year built: 2005
Utilities & green energy
- Sewer: Public Sewer
- Water: Public
Community & HOA
Community
- Subdivision: West End Park
HOA
- Has HOA: No
Location
- Region: Rockville
Financial & listing details
- Price per square foot: $252/sqft
- Tax assessed value: $1,041,900
- Annual tax amount: $14,130
- Date on market: 4/26/2024
- Listing agreement: Exclusive Right To Sell
- Ownership: Fee Simple
Price history
| Date | Event | Price |
|---|---|---|
| 6/13/2024 | Sold | $1,202,500-3.8%$252/sqft |
Source:  Bright MLS #MDMC2127864 Report a problem Bright MLS #MDMC2127864 Report a problem | ||
| 5/14/2024 | Contingent | $1,250,000$262/sqft |
Source: Bright MLS #MDMC2127864 Report a problem | ||
| 4/26/2024 | Listed for sale | $1,250,000+61.3%$262/sqft |
Source: Bright MLS #MDMC2127864 Report a problem | ||
| 3/21/2013 | Sold | $775,000-1.9%$163/sqft |
Source: Public Record Report a problem | ||
| 10/29/2012 | Pending sale | $790,000$166/sqft |
Source: Llewellyn Realtors #MC7906625 Report a problem | ||
| 10/13/2012 | Price change | $790,000-2.5%$166/sqft |
Source: Llewellyn Realtors #MC7906625 Report a problem | ||
| 9/19/2012 | Price change | $810,000-4.7%$170/sqft |
Source: Llewellyn Realtors #MC7906625 Report a problem | ||
| 8/15/2012 | Listed for sale | $849,900-19.1%$178/sqft |
Source: Llewellyn Realtors #MC7906625 Report a problem | ||
| 10/28/2005 | Sold | $1,050,000+204.3%$220/sqft |
Source: Public Record Report a problem | ||
| 8/18/2004 | Sold | $345,000$72/sqft |
Source: Public Record Report a problem | ||
Public tax history
| Year | Property taxes | Tax assessment |
|---|---|---|
| 2025 | $14,483 +4.4% | $1,079,333 +3.6% |
| 2024 | $13,872 +3.1% | $1,041,900 +2.6% |
| 2023 | $13,458 +5.6% | $1,015,233 +2.7% |
| 2022 | $12,749 +2.3% | $988,567 +2.8% |
| 2021 | $12,460 +2.1% | $961,900 +1.8% |
| 2020 | $12,200 +3.5% | $944,600 +3.8% |
| 2019 | $11,790 -0.5% | $910,000 |
| 2018 | $11,855 -1.7% | $910,000 +0.1% |
| 2017 | $12,063 +24.6% | $909,133 +0.1% |
| 2016 | $9,680 | $908,267 +0.1% |
| 2015 | $9,680 | $907,400 +6.2% |
| 2014 | $9,680 | $854,633 +6.6% |
| 2013 | -- | $801,867 +7% |
| 2012 | -- | $749,100 |
| 2011 | -- | $749,100 |
| 2010 | -- | $749,100 -21.9% |
| 2009 | -- | $958,870 +10.5% |
| 2008 | -- | $867,700 +11.7% |
| 2007 | -- | $776,530 +13.3% |
| 2006 | -- | $685,360 +170.7% |
| 2005 | -- | $253,150 +20.1% |
| 2004 | -- | $210,750 +25.2% |
| 2003 | -- | $168,350 +4% |
| 2002 | -- | $161,930 |
| 2001 | -- | $161,930 |
Find assessor info on the county website
Neighborhood: 20850
Nearby homes
- $541,500-- bd1 ba945 sqft712 Beall Ave, Rockville, MD 20850Off Market
- $1,094,9004 bd5 ba3.7k sqft708 Beall Ave, Rockville, MD 20850Off Market
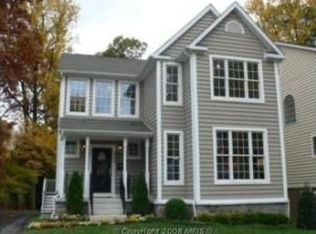
- $552,100-- bd1 ba945 sqft706 Beall Ave, Rockville, MD 20850Off Market
- $1,403,0006 bd5 ba5k sqft714 Beall Ave, Rockville, MD 20850Off Market
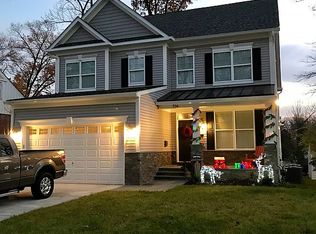
- $577,2003 bd1 ba1k sqft711 Beall Ave, Rockville, MD 20850Off Market
- $1,275,5004 bd4 ba3.8k sqft704 Beall Ave, Rockville, MD 20850Off Market
- $868,3003 bd2 ba1.9k sqft716 Beall Ave, Rockville, MD 20850Off Market
- $4,300-- bd-- ba-- sqft713 Beall Ave, Rockville, MD 20850Off Market
Nearby schools
GreatSchools rating
- 7/10Beall Elementary SchoolGrades: PK-5Distance: 0.4 mi
- 9/10Julius West Middle SchoolGrades: 6-8Distance: 0.8 mi
- 8/10Richard Montgomery High SchoolGrades: 9-12Distance: 1.3 mi
Schools provided by the listing agent
- District: Montgomery County Public Schools
Source: Bright MLS. This data may not be complete. We recommend contacting the local school district to confirm school assignments for this home.
Get a cash offer in 3 minutes
Find out how much your home could sell for in as little as 3 minutes with a no-obligation cash offer.
Estimated market value
$1,298,200
Get a cash offer in 3 minutes
Find out how much your home could sell for in as little as 3 minutes with a no-obligation cash offer.
Estimated market value
$1,298,200
- Maryland
- Montgomery County
- Rockville
- 20850
- 710 Beall Ave
Nearby cities
Nearby neighborhoods
Nearby zip codes
Other Rockville Topics
