Skip main navigation
Closed
  • $450,000

    710 Bedford Trce, Canton, GA 30114

    4beds
    2,838sqft
    Single Family Residence, Residential
    Built in 2001
    0.56 Acres Lot
    $451,200 Zestimate®
    $159/sqft
    $2,755 Estimated rent

    Home value

    $451,200

    $424,000 - $478,000

    $2,755/mo

    Zestimate® history
    Loading
    Loading...

    Owner options

    List your home for rent

    $2,755/mo

    Rent Zestimate®

    Find your next renter with Zillow Rental Manager. Plus, with online applications, you can quickly screen prospective tenants – for free.

    Learn more

    $2,755/mo

    Rent Zestimate®

    Refinance and save

    $3,136/mo

    Est. payment

    Refinancing to a lower rate could help reduce your monthly payments and save thousands over the life of the loan.

    See today's rates

    $3,136/mo

    Est. payment

    Explore your selling options

    Work with a Zillow partner agent

    Leverage their expertise and Zillow's premium Showcase listings to get your home seen by more buyers.

    Get started

    List with your own agent

    Get your home in front of millions of buyers by listing it on Zillow.

    Learn how to do it

    Sell it yourself

    Take full control of how buyers see your home on Zillow by listing For Sale by Owner (FSBO).

    List your home

    What's special

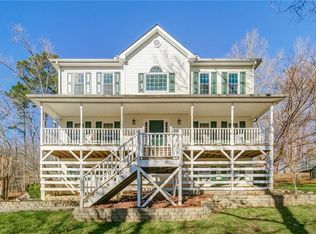
    Some homes fit a phase of life - Others adapt as life changes. 710 Bedford Trace falls into the second category. From the moment you step inside, the split-foyer design creates natural separation between living, working, and unwinding. The main level feels open and intentional—tray ceilings overhead, comfortable gathering space below, and a kitchen designed for real use, not just show. Granite counters, a gas range, and warm cabinetry make it easy to move from weekday routines to weekend hosting without missing a beat. Three well-proportioned bedrooms provide quiet retreats, while the mostly finished basement opens the door to flexibility most buyers are searching for but rarely find— home office, guest space, media room, or all three working together. Downstairs doesn’t dictate how you live; it adapts to it. Outside, the deck and custom fire pit extend the living space and create a natural rhythm for evenings spent outdoors. The partially fenced yard offers privacy while keeping the space open and usable. Add in access to two neighborhood pools, and you have options built into everyday life. This is a home that grows with you—not one you outgrow. Schedule your showing and see how it fits your next move.

    Zillow last checked:

    Listing updated:

    Listed by:

    Joe HammondsSwain,

    1 Look Real Estate 678-365-3607

    Bought with:

    Melissa Cearley, 429518

    The Legacy Real estate Group, LLC

    Source: FMLS GA,MLS#: 7708625MLS Logo

    Facts & features

    Interior

    Bedrooms & bathrooms
    • Bedrooms: 4
    • Bathrooms: 3
    • Full bathrooms: 3
    • Main level bathrooms: 2
    • Main level bedrooms: 3
    Rooms
    • Room types: Basement, Bonus Room, Media Room
    Primary bedroom
    • Features: Master on Main
    • Level: Master on Main
    Bedroom
    • Features: Master on Main
    Primary bathroom
    • Features: Double Vanity, Separate Tub/Shower, Soaking Tub
    Dining room
    • Features: Separate Dining Room
    Kitchen
    • Features: Cabinets Stain, Pantry, Stone Counters
    Heating
    • Central
    Cooling
    • Ceiling Fan(s), Central Air
    Appliances
    • Included: Dishwasher, Gas Range, Gas Water Heater, Microwave, Refrigerator
    • Laundry: Laundry Room, Main Level
    Features
    • Track Lighting, Tray Ceiling(s), Vaulted Ceiling(s)
    • Flooring: Carpet, Ceramic Tile, Wood
    • Windows: Double Pane Windows, Window Treatments
    • Basement: Daylight,Driveway Access,Exterior Entry,Finished,Finished Bath,Interior Entry
    • Number of fireplaces: 1
    • Fireplace features: Gas Starter, Living Room, Wood Burning Stove
    • Common walls with other units/homes: No Common Walls
    Interior area
    • Total structure area: 2,838
    • Total interior livable area: 2,838 sqft
    • Finished area above ground: 2,838

    Property

    Parking
    • Total spaces: 2
    • Parking features: Attached, Driveway, Garage
    • Attached garage spaces: 2
    • Has uncovered spaces: Yes
    Accessibility
    • Accessibility features: None
    Features
    • Levels: Two
    • Stories: 2
    • Patio & porch: Deck
    • Exterior features: Private Yard, Rain Gutters, No Dock
    • Pool features: None
    • Spa features: None
    • Fencing: Back Yard
    • Has view: Yes
    • View description: Trees/Woods
    • Waterfront features: None
    • Body of water: None
    Lot
    • Size: 0.56 Acres
    • Features: Back Yard, Wooded
    Details
    • Additional structures: None
    • Parcel number: 14N12C 186
    • Other equipment: None
    • Horse amenities: None

    Construction

    Type & style
    • Home type: SingleFamily
    • Architectural style: Traditional
    • Property subtype: Single Family Residence, Residential
    Materials
    • Stone, Vinyl Siding
    • Foundation: Concrete Perimeter
    • Roof: Composition
    Condition
    • Resale
    • New construction: No
    • Year built: 2001

    Utilities & green energy

    • Electric: 110 Volts
    • Sewer: Septic Tank
    • Water: Public
    • Utilities for property: Cable Available, Electricity Available, Natural Gas Available, Phone Available, Underground Utilities, Water Available
    Green energy
    • Energy efficient items: None
    • Energy generation: None

    Community & HOA

    Community
    • Features: Homeowners Assoc, Pool, Tennis Court(s)
    • Security: Smoke Detector(s)
    • Subdivision: Fieldstone
    HOA
    • Has HOA: Yes
    • HOA fee: $401 annually
    • HOA phone: 770-575-0943
    Location
    • Region: Canton

    Financial & listing details

    • Price per square foot: $159/sqft
    • Annual tax amount: $4,072
    • Date on market: 1/29/2026
    • Cumulative days on market: 145 days
    • Electric utility on property: Yes
    • Road surface type: Asphalt

    Price history

    DateEventPrice
    3/16/2026Sold$450,000+2.3%$159/sqft
    Source: FMLS GA #7708625 Report a problem
    2/16/2026Pending sale$439,900$155/sqft
    Source: FMLS GA #7708625 Report a problem
    1/29/2026Listed for sale$439,900-2.2%$155/sqft
    Source: GAMLS #10680540 Report a problem
    1/22/2026Listing removed$450,000$159/sqft
    Source: GAMLS #10602206 Report a problem
    11/13/2025Price change$450,000-3.2%$159/sqft
    Source: GAMLS #10602206 Report a problem
    10/17/2025Price change$465,000-3.1%$164/sqft
    Source: GAMLS #10602206 Report a problem
    10/2/2025Price change$480,000-1%$169/sqft
    Source: GAMLS #10602206 Report a problem
    9/11/2025Listed for sale$485,000$171/sqft
    Source: FMLS GA #7646580 Report a problem

    Public tax history

    Tax history is unavailable.

    Neighborhood: 30114

    Nearby schools

    GreatSchools rating
    Schools provided by the listing agent
    • Elementary: J. Knox
    • Middle: Teasley
    • High: Cherokee

    Source: FMLS GA. This data may not be complete. We recommend contacting the local school district to confirm school assignments for this home.

    Get a cash offer in 3 minutes
    Find out how much your home could sell for in as little as 3 minutes with a no-obligation cash offer.
    Estimated market value
    $451,200
    Get a cash offer in 3 minutes
    Find out how much your home could sell for in as little as 3 minutes with a no-obligation cash offer.
    Estimated market value
    $451,200