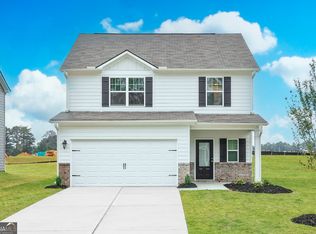
Welcome home to the Savannah at Avondale North, where spacious living, thoughtful design, and everyday comfort come together beautifully. This impressive two-story home offers an open-concept layout designed for both easy living and effortless entertaining. The heart of the home features a spacious family room that flows seamlessly into the dining area and chef-ready kitchen, creating the perfect gathering place for everything from quiet weeknight dinners to celebrations with family and friends. Upstairs, the private owner's suite provides a relaxing retreat with a spacious bedroom, generous walk-in closet, and private bath. Additional bedrooms offer plenty of flexibility for family, guests, a home office, or whatever life calls for next. Located in Avondale North, the Savannah gives you the space you've been looking for in a welcoming community convenient to shopping, dining, recreation, and everyday necessities. With modern finishes, abundant storage, and the quality and value LGI Homes is known for, the Savannah is more than a beautiful house-it's a place designed to feel like home from the moment you walk through the door.
Closed
Zillow last checked:
Listing updated:
Bought with:
Brenda Price, 450735
Watch Realty Co Gwinnett
Source: GAMLS,MLS#: 10835737
Price history
| Date | Event | Price |
|---|---|---|
| 8/28/2026 | Sold | $365,900-1.3%$175/sqft |
Source:  GAMLS #10835737 Report a problem GAMLS #10835737 Report a problem | ||
| 7/5/2026 | Listed for sale | $370,900+1.9%$178/sqft |
Source: GAMLS #10799178 Report a problem | ||
| 7/1/2026 | Listing removed | $363,900$174/sqft |
Source: GAMLS #10635088 Report a problem | ||
| 5/10/2026 | Listed for sale | $363,900$174/sqft |
Source: GAMLS #10635088 Report a problem | ||
| 3/23/2026 | Pending sale | $363,900$174/sqft |
Source: GAMLS #10635088 Report a problem | ||
| 2/16/2026 | Listed for sale | $363,900$174/sqft |
Source: GAMLS #10635088 Report a problem | ||
| 12/22/2025 | Pending sale | $363,900$174/sqft |
Source: GAMLS #10635088 Report a problem | ||
| 10/31/2025 | Listed for sale | $363,900$174/sqft |
Source: GAMLS #10635088 Report a problem | ||
Get a cash offer in 3 minutes
Find out how much your home could sell for in as little as 3 minutes with a no-obligation cash offer.
Estimated market value
$367,200
