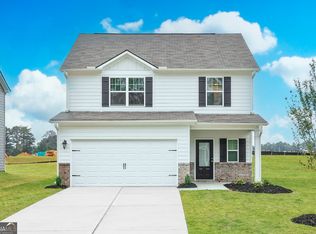
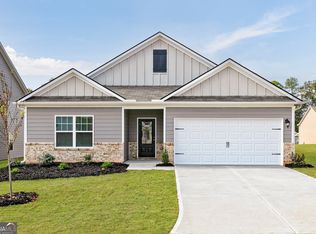
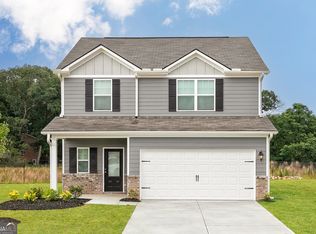
Welcome home to the Avery at Avondale North, where modern design meets everyday comfort! This thoughtfully designed two-story home offers 3 bedrooms, 2.5 bathrooms, and an open-concept layout perfect for entertaining or relaxing with family. The chef-ready kitchen shines with granite countertops, upper wood cabinetry, energy-efficient Whirlpool appliances, and plenty of prep space, all overlooking the spacious living and dining areas. Upstairs, a versatile loft provides the perfect space for a home office, media room, or play area, while the private owner's suite features a generous walk-in closet and an en-suite bath with a large vanity. Complete with a two-car garage, professionally landscaped front yard, and LGI Homes' CompleteHomeTM package, the Avery delivers exceptional value in one of Conyers' most desirable communities. Residents of Avondale North also enjoy outstanding neighborhood amenities, including a clubhouse, splash pad, playground, basketball court, picnic area, and green spaces, all with convenient access to shopping, dining, and major commuter routes.
Closed
Zillow last checked:
Listing updated:
Bought with:
No Sales Agent, 0
Non-Mls Company
Source: GAMLS,MLS#: 10799157
Price history
| Date | Event | Price |
|---|---|---|
| 8/18/2026 | Pending sale | $339,900+1.2%$192/sqft |
Source:  GAMLS #10799157 Report a problem GAMLS #10799157 Report a problem | ||
| 8/17/2026 | Sold | $335,900-1.2%$190/sqft |
Source: GAMLS #10799157 Report a problem | ||
| 7/5/2026 | Listed for sale | $339,900+1.2%$192/sqft |
Source: GAMLS #10799157 Report a problem | ||
| 6/11/2026 | Listing removed | $335,900$190/sqft |
Source: GAMLS #10730541 Report a problem | ||
| 5/10/2026 | Price change | $335,900-1.5%$190/sqft |
Source: GAMLS #10730541 Report a problem | ||
| 4/12/2026 | Listed for sale | $340,900+2.4%$193/sqft |
Source: GAMLS #10730541 Report a problem | ||
| 3/4/2026 | Listing removed | $332,900$188/sqft |
Source: GAMLS #10643362 Report a problem | ||
| 2/3/2026 | Listed for sale | $332,900$188/sqft |
Source: GAMLS #10643362 Report a problem | ||
| 11/18/2025 | Pending sale | $332,900$188/sqft |
Source: GAMLS #10643362 Report a problem | ||
| 11/13/2025 | Listed for sale | $332,900$188/sqft |
Source: GAMLS #10643362 Report a problem | ||
Get a cash offer in 3 minutes
Find out how much your home could sell for in as little as 3 minutes with a no-obligation cash offer.
Estimated market value
$335,800
