Welcome home to the Savannah at Avondale North-where thoughtful design, modern upgrades, and everyday comfort come together beautifully. This spacious two-story home features 3 bedrooms, 2.5 bathrooms, and a versatile loft, offering the perfect balance of functionality and style for today's lifestyle. Step inside to an inviting open-concept layout designed for both entertaining and easy everyday living. The bright family room flows seamlessly into the dining area and chef-ready kitchen, complete with granite countertops, energy-efficient appliances, and a generously sized pantry-perfect for hosting or keeping life effortlessly organized. Upstairs, the private owner's suite provides a relaxing retreat, featuring a large walk-in closet and a spacious en-suite bath. Two additional bedrooms and a flexible loft space offer endless possibilities-whether you need a home office, media room, or play space. With LGI's CompleteHomeTM package, you'll enjoy included upgrades like modern recessed lighting, stylish finishes, and energy-efficient features-all designed to elevate your living experience from day one. Located in the vibrant Avondale North community, residents enjoy incredible amenities including a clubhouse, splash pad, playground, basketball court, and green spaces-creating the perfect setting for connection and recreation. Just minutes from shopping, dining, and everyday conveniences-with easy access to Atlanta-the Savannah offers the ideal blend of space, style, and community living.
Active
$363,900
702 Berkeley Dr, Conyers, GA 30013
3beds
2,087sqft
Single Family Residence
Built in 2025
0.25 Acres Lot
$-- Zestimate®
$174/sqft
$-- HOA
What's special
- 191 days
- 33
- 1
Zillow last checked:
Listing updated:
Listed by:
Dale Hill 404-772-9988,
LGI Homes Realty LLC
Source: GAMLS,MLS#: 10725613
Facts & features
Interior
Bedrooms & bathrooms
- Bedrooms: 3
- Bathrooms: 3
- Full bathrooms: 2
- 1/2 bathrooms: 1
- Main level bedrooms: 1
Rooms
- Room types: Other
Heating
- Central, Electric
Cooling
- Ceiling Fan(s), Central Air, Electric
Appliances
- Included: Dishwasher, Disposal, Electric Water Heater, Microwave, Refrigerator, Stainless Steel Appliance(s)
- Laundry: Other
Features
- Other
- Flooring: Carpet, Other
- Basement: None
- Has fireplace: No
Interior area
- Total structure area: 2,087
- Total interior livable area: 2,087 sqft
- Finished area above ground: 2,087
- Finished area below ground: 0
Property
Parking
- Parking features: Attached, Garage, Garage Door Opener
- Has attached garage: Yes
Features
- Levels: Two
- Stories: 2
Lot
- Size: 0.25 Acres
- Features: Other
Details
- Parcel number: 0.0
Construction
Type & style
- Home type: SingleFamily
- Architectural style: Other
- Property subtype: Single Family Residence
Materials
- Other
- Roof: Composition
Condition
- New Construction
- New construction: Yes
- Year built: 2025
Details
- Warranty included: Yes
Utilities & green energy
- Sewer: Public Sewer
- Water: Public
- Utilities for property: Cable Available, Electricity Available, Sewer Connected
Community & HOA
Community
- Features: None
- Subdivision: Avondale North
HOA
- Has HOA: Yes
- Services included: Management Fee
Location
- Region: Conyers
Financial & listing details
- Price per square foot: $174/sqft
- Annual tax amount: $1
- Date on market: 3/1/2026
- Cumulative days on market: 57 days
- Listing agreement: Exclusive Right To Sell
- Electric utility on property: Yes
Estimated market value
Not available
Estimated sales range
Not available
$2,372/mo
Price history
| Date | Event | Price |
|---|---|---|
| 8/5/2026 | Listed for sale | $363,900$174/sqft |
Source:  GAMLS #10725613 Report a problem GAMLS #10725613 Report a problem | ||
| 4/5/2026 | Pending sale | $363,900$174/sqft |
Source: GAMLS #10725613 Report a problem | ||
| 3/28/2026 | Listing removed | $363,900$174/sqft |
Source: GAMLS #10635080 Report a problem | ||
| 3/2/2026 | Listed for sale | $363,900$174/sqft |
Source: GAMLS #10635080 Report a problem | ||
| 2/16/2026 | Pending sale | $363,900$174/sqft |
Source: GAMLS #10635080 Report a problem | ||
| 2/9/2026 | Listed for sale | $363,900$174/sqft |
Source: GAMLS #10635080 Report a problem | ||
| 12/31/2025 | Pending sale | $363,900$174/sqft |
Source: GAMLS #10635080 Report a problem | ||
| 10/31/2025 | Listed for sale | $363,900$174/sqft |
Source: GAMLS #10635080 Report a problem | ||
Public tax history
Tax history is unavailable.
Monthly payment
Est. payment
Payment breakdown
Explore the cost of this home by adjusting the details. Changes won't be saved.Climate risks
Neighborhood: 30013
Nearby schools
Schools provided by the listing agent
- Elementary: Peeks Chapel
- Middle: Memorial
- High: Salem
Source: GAMLS. This data may not be complete. We recommend contacting the local school district to confirm school assignments for this home.
Similar homes
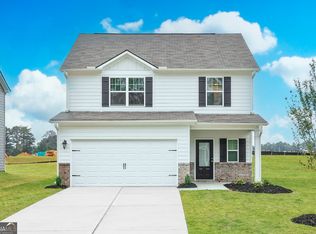
- $370,9003 bd3 ba2k sqft710 Berkeley Dr, Conyers, GA 30013Active
 GAMLS
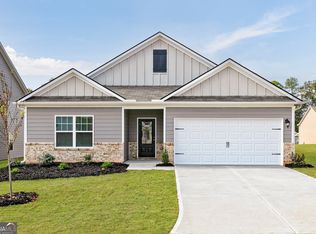
GAMLS - $370,9003 bd3 ba2k sqft720 Berkeley Dr, Conyers, GA 30013ActiveGAMLS
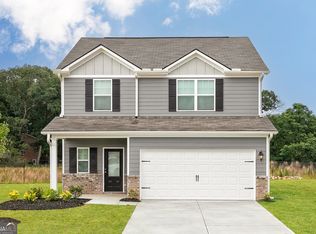
- $339,0004 bd3 ba2.4k sqft1389 Caritas Ct SE, Conyers, GA 30013Active
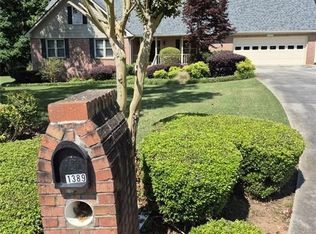 MLS ID #10755852, Rovelt Smith, BHGRE Metro Brokers. GAMLS
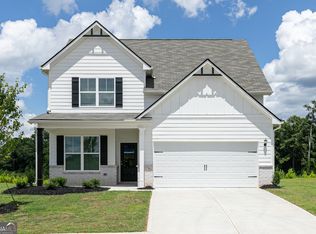
 - $338,9003 bd3 ba1.7k sqft731 Berkeley Dr, Conyers, GA 30013Active
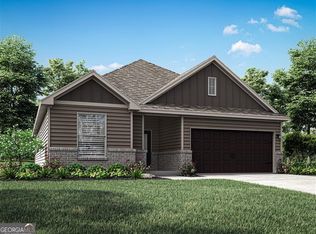 GAMLS
GAMLS - $369,9003 bd3 ba1.9k sqft1456 Bourdon Bell Dr SE, Conyers, GA 30013ActiveMLS ID #10789874, Sonia P Pearce, Maximum One Realty Greater Atlanta. GAMLS
- $335,0004 bd3 ba2.6k sqft1206 Dover Pl SE, Conyers, GA 30013ActiveMLS ID #10787205, Nikki Crowder, Solutions First Realty LLC. GAMLS
- $350,0003 bd2 ba1.9k sqft3661 Cherry Creek Dr SE, Conyers, GA 30013ActiveMLS ID #10623494, Shirley A Benson, Coldwell Banker Bullard Realty. GAMLS
- $349,9004 bd3 ba2.3k sqft4002 Camary Dr SE, Conyers, GA 30094ActiveMLS ID #10836757, Linda Brennan, The American Realty. GAMLS
- $360,0003 bd3 ba2.5k sqft2335 Ettas Cir SE, Conyers, GA 30013ActiveMLS ID #10788183, Julie Adams, Atlanta Communities. GAMLS
- $358,9993 bd3 ba2.8k sqft2145 Hampton Trl SE, Conyers, GA 30013ActiveMLS ID #10762874, Tammy M Farmer, Tammy Farmer Real Estate. GAMLS
- $314,9004 bd3 ba2k sqft1922 Kevin Dr SE, Conyers, GA 30013ActiveMLS ID #10836742, Kerry Kretchmer, Mainstay Brokerage. GAMLS
- $290,0003 bd3 ba1.9k sqft1145 Christian Cir SE, Conyers, GA 30013ActiveMLS ID #10664254, Donovan Reynolds, Redfin Corporation. GAMLS
- $279,9003 bd2 ba1.8k sqft3628 Cherry Creek Dr SE, Conyers, GA 30013ActiveMLS ID #10836125, Stephen Dunn, The American Realty. GAMLS
- $329,0004 bd3 ba1.9k sqft3234 Old Salem Rd SE, Conyers, GA 30013For Sale
 MLS ID #7816219, CC YANG, Prosources Realty, LLC.. FMLS GA
 - $299,9004 bd2 ba2.2k sqft3661 Pennington Dr SE, Conyers, GA 30013ActiveMLS ID #10753671, Dorothy King, Extol Realty. GAMLS
- $349,9003 bd3 ba2.1k sqft3219 Lindas Cir SE, Conyers, GA 30013ActiveMLS ID #10770991, Natalia Shmigelsky, Drake Realty, Inc.. GAMLS
- $395,0003 bd3 ba2.5k sqft1413 Manston Ct, Conyers, GA 30013ActiveMLS ID #10779963, Nicole McCullough, Pinnacle Realtors. GAMLS
