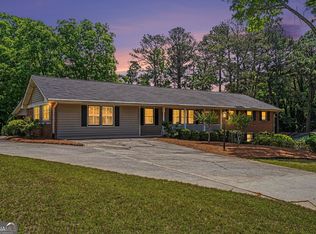
BACK ON MARKET! No Fault of Sellers, Buyers Financing Fell Through! PRICED BELOW APPRAISED VALUE! Private Cabin Retreat on 2.49 Acres - 4BR, Finished Basement, Screened Porch & Fireplaces! Tucked away on 2.49 private acres, this charming cedar-sided cabin offers the perfect blend of rustic character and modern comfort. Surrounded by peaceful woods, this 4-bedroom, 2-bath home feels like a true retreat while still being conveniently located. Step inside to an open-concept main living area with vaulted ceilings, a cozy fireplace, and abundant natural light perfect for relaxing or entertaining. The kitchen features beautiful butcher block countertops and flows seamlessly into the dining and living spaces. Enjoy your morning coffee or unwind in the evenings on the spacious screened porch or the back deck overlooking nature. The main level includes 2 bedrooms and 1 full bath, while the fully finished basement expands your living space with its own fireplace in the den, 2 additional bedrooms, and another full bath ideal for guests, a home office, or multi-generational living. If you're looking for privacy, charm, and a peaceful wooded setting, this cabin-style home is a must-see. Ask about 1% interest rate buy down for the first year with preferred lender!
Active
$310,000
3661 Pennington Dr SE, Conyers, GA 30013
4beds
2,208sqft
:
Get pre-qualified$2,092/mo
Single Family Residence
Built in 1985
2.49 Acres Lot
$308,200 Zestimate®
$140/sqft
$-- HOA
What's special
Cozy fireplaceCedar-sided cabinAbundant natural lightBeautiful butcher block countertopsSurrounded by peaceful woodsSpacious screened porchBack deck overlooking nature
- 90 days |
- 102 |
- 1 |
Zillow last checked:
Listing updated:
Listed by:
Dorothy King 404-713-9486,
Extol Realty
Source: GAMLS,MLS#: 10753671
Facts & features
Interior
Bedrooms & bathrooms
- Bedrooms: 4
- Bathrooms: 2
- Full bathrooms: 2
- Main level bathrooms: 1
- Main level bedrooms: 2
Rooms
- Room types: Den, Office
Kitchen
- Features: Kitchen Island
Heating
- Central, Propane
Cooling
- Attic Fan, Ceiling Fan(s), Central Air
Appliances
- Included: Cooktop, Dishwasher, Ice Maker, Oven, Refrigerator
- Laundry: Other
Features
- Master On Main Level, Vaulted Ceiling(s)
- Flooring: Carpet, Laminate, Vinyl
- Basement: Bath Finished,Exterior Entry,Finished,Full
- Has fireplace: Yes
- Fireplace features: Basement, Factory Built, Gas Log, Gas Starter, Living Room
- Common walls with other units/homes: No Common Walls
Interior area
- Total structure area: 2,208
- Total interior livable area: 2,208 sqft
- Finished area above ground: 1,194
- Finished area below ground: 1,014
Video & virtual tour
Property
Parking
- Parking features: Kitchen Level
Features
- Levels: One
- Stories: 1
- Patio & porch: Deck, Porch, Screened
- Body of water: None
Lot
- Size: 2.49 Acres
- Features: Private
- Residential vegetation: Grassed, Wooded
Details
- Parcel number: 080C010047
Construction
Type & style
- Home type: SingleFamily
- Architectural style: Ranch
- Property subtype: Single Family Residence
Materials
- Wood Siding
- Foundation: Block
- Roof: Other
Condition
- Resale
- New construction: No
- Year built: 1985
Utilities & green energy
- Sewer: Septic Tank
- Water: Public
- Utilities for property: Electricity Available, High Speed Internet
Community & HOA
Community
- Features: None
- Subdivision: None
HOA
- Has HOA: No
- Services included: None
Location
- Region: Conyers
Financial & listing details
- Price per square foot: $140/sqft
- Tax assessed value: $232,800
- Annual tax amount: $3,505
- Date on market: 4/30/2026
- Cumulative days on market: 24 days
- Listing agreement: Exclusive Right To Sell
- Listing terms: Cash,Conventional,FHA,VA Loan
- Electric utility on property: Yes
Estimated market value
$308,200
$293,000 - $324,000
$2,111/mo
Price history
| Date | Event | Price |
|---|---|---|
| 7/29/2026 | Listed for sale | $310,000$140/sqft |
Source:  GAMLS #10753671 Report a problem GAMLS #10753671 Report a problem | ||
| 5/30/2026 | Pending sale | $310,000$140/sqft |
Source:  FMLS GA #7762000 Report a problem FMLS GA #7762000 Report a problem | ||
| 4/30/2026 | Listed for sale | $310,000+129.8%$140/sqft |
Source: GAMLS #10753671 Report a problem | ||
| 6/4/2004 | Sold | $134,900+58.7%$61/sqft |
Source: Public Record Report a problem | ||
| 7/10/1996 | Sold | $85,000$38/sqft |
Source: Public Record Report a problem | ||
Public tax history
| Year | Property taxes | Tax assessment |
|---|---|---|
| 2025 | $2,273 -2.2% | $93,120 +2.8% |
| 2024 | $2,325 +78.1% | $90,600 +6.1% |
| 2023 | $1,305 -22.4% | $85,360 +13.3% |
| 2022 | $1,681 +52.7% | $75,360 +57.9% |
| 2021 | $1,101 +7.6% | $47,720 |
| 2020 | $1,024 +13.7% | $47,720 +9.7% |
| 2019 | $900 +3.1% | $43,520 +2.9% |
| 2018 | $873 +25.9% | $42,280 +10.2% |
| 2017 | $694 +5.1% | $38,360 +3.1% |
| 2016 | $660 | $37,200 +5.3% |
| 2015 | $660 +8.7% | $35,320 +5.9% |
| 2014 | $607 +22.2% | $33,360 -28.7% |
| 2013 | $497 -39.9% | $46,800 |
| 2012 | $827 -9.6% | -- |
| 2011 | $916 -9.3% | $46,800 -8.3% |
| 2010 | $1,009 -0.3% | $51,040 -8.2% |
| 2009 | $1,012 +39.8% | $55,600 |
| 2008 | $724 -0.2% | $55,600 |
| 2007 | $725 +1.2% | $55,600 +0.7% |
| 2006 | $717 +53% | $55,200 +27.9% |
| 2005 | $469 +36.5% | $43,160 +15.5% |
| 2004 | $343 | $37,360 -60% |
| 2003 | -- | $93,400 +150% |
| 2002 | $561 -12.9% | $37,360 |
| 2001 | $644 +10.5% | $37,360 +11.1% |
| 2000 | $583 | $33,640 |
Find assessor info on the county website
Monthly payment
Est. payment
Payment breakdown
Explore the cost of this home by adjusting the details. Changes won't be saved.Climate risks
Neighborhood: 30013
Nearby schools
GreatSchools rating
- 5/10Honey Creek Elementary SchoolGrades: PK-5Distance: 1.1 mi
- 5/10Memorial Middle SchoolGrades: 6-8Distance: 1.2 mi
- 2/10Salem High SchoolGrades: 9-12Distance: 1 mi
Schools provided by the listing agent
- Elementary: Honey Creek
- Middle: Memorial
- High: Salem
Source: GAMLS. This data may not be complete. We recommend contacting the local school district to confirm school assignments for this home.
- $570-- bd-- ba-- sqft3661 Pennington Dr SE, Conyers, GA 30013Off Market
- $285,3003 bd2 ba1.9k sqft3676 Cherry Creek Dr SE, Conyers, GA 30013Off Market
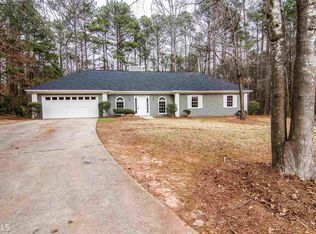
- $557,8004 bd3 ba3.2k sqft3664 Pennington Dr SE, Conyers, GA 30013Off Market
- $294,3003 bd2 ba1.6k sqft3672 Cherry Creek Dr SE, Conyers, GA 30013Off Market
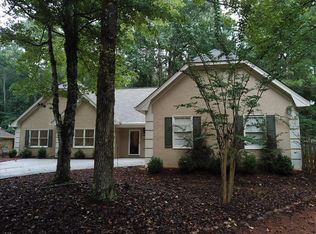
- $539,0003 bd3 ba3.6k sqft3657 Pennington Dr SE, Conyers, GA 30013Off Market
- $304,1003 bd3 ba1.8k sqft3680 Cherry Creek Dr SE, Conyers, GA 30013Off Market
- $285,9003 bd2 ba1.6k sqft3668 Cherry Creek Dr SE, Conyers, GA 30013Off Market
- $288,6003 bd2 ba1.7k sqft3664 Cherry Creek Dr SE, Conyers, GA 30013Off Market
A local agent can set up tours, give advice and negotiate with sellers.
Similar homes
- $335,0003 bd2 ba1.9k sqft1329 Saxony Dr SE, Conyers, GA 30013Active

 MLS ID #10727964, Diane P McLaughlin, BHGRE Metro Brokers. GAMLS
 - $312,0005 bd2 ba1.9k sqft100 Sable Cir, Covington, GA 30016Active
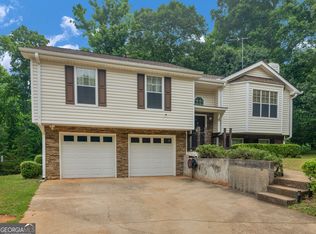 MLS ID #10760523, Hollie M Turner, Self Property Advisors. GAMLS
 - $299,9003 bd3 ba2.5k sqft5074 Lake Forest Dr SE, Conyers, GA 30094Active
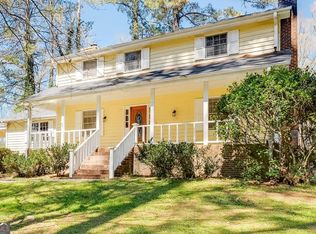 MLS ID #10714262, Angelia Byrd, Virtual Properties Realty.com. GAMLS
 - $313,0004 bd3 ba3.2k sqft1788 Wiggins Cir SW, Conyers, GA 30094Active Under Contract
 MLS ID #10764233, Debbie Miller, BHGRE Metro Brokers. GAMLS
 - $280,0003 bd2 ba2.6k sqft1590 Colonial South Dr SW, Conyers, GA 30094ActiveMLS ID #10713705, Mark Spain, Mark Spain Real Estate. GAMLS
- $321,0004 bd2 ba1.7k sqft2286 E Lake Dr NE, Conyers, GA 30012ActiveMLS ID #10767639, Linda McNeill, Joe Stockdale Real Estate. GAMLS
- $314,9003 bd2 ba1.5k sqft605 Freeman Dr, Covington, GA 30016For Sale
 MLS ID #7788641, Ashley Knight, Keller Williams Realty Atl Partners. FMLS GA
 - $384,9003 bd3 ba2.1k sqft2692 Abbey Ridge Rd SW, Conyers, GA 30094ActiveMLS ID #10783640, Wilson Property Partners, Bolst, Inc.. GAMLS
- $349,0004 bd4 ba2.4k sqft63 Neely Hammonds Rd, Covington, GA 30014ActiveMLS ID #10680668, Catherine Crowe, Keller Williams Realty Atl. Partners. GAMLS
- $295,0004 bd2 ba1.8k sqft365 Cook Dr, Ellenwood, GA 30294ActiveMLS ID #10796605, Tona ByrdHoward, Kolt Christopher Homes Inc.. GAMLS
- $232,5003 bd2 ba1.3k sqft2377 Stanton Rd SE, Conyers, GA 30094ActiveMLS ID #10812221, Mark Spain, Mark Spain Real Estate. GAMLS
- $384,9004 bd4 ba3k sqft1020 Thornwood Cir, Covington, GA 30016ActiveMLS ID #10731237, Candace Caldwell, BHGRE Metro Brokers. GAMLS
- $370,0005 bd3 ba2.7k sqft4731 Thornwood Ct, Covington, GA 30016ActiveMLS ID #10729235, Mark Spain, Mark Spain Real Estate. GAMLS
- $399,9994 bd3 ba2.8k sqft656 Clubland Cir SE, Conyers, GA 30094ActiveMLS ID #10764651, Amber Woodie, Keller Williams Realty Atl. Partners. GAMLS
- $304,9003 bd3 ba1.8k sqft90 Stallsworth Rd, McDonough, GA 30252For SaleMLS ID #7784638, Ciara Pardee, Atlantic Real Estate Brokers, LLC. FMLS GA
- $349,9005 bd3 ba2.9k sqft3322 Highway 20 NE, Conyers, GA 30012Active Under ContractMLS ID #10781131, Shelley A Moore, BHHS Georgia Properties. GAMLS
- $275,0003 bd2 ba1.4k sqft395 Cedar Ln SW, Conyers, GA 30094ActiveMLS ID #10710611, Jeanine George, Southern Classic Realtors. GAMLS
- $330,0006 bd4 ba1.7k sqft11O Hearthstone Dr, Stockbridge, GA 30281For SaleMLS ID #7784125, Latosha Meeks, Keller Williams Realty ATL Part. FMLS GA
- $329,0004 bd3 ba1.6k sqft116 Duncans Mill Dr, Locust Grove, GA 30248For SaleMLS ID #7795766, PAGE BROWN, RB Realty. FMLS GA
- $337,0003 bd3 ba1.9k sqft4086 Rex Rd, Rex, GA 30273For SaleMLS ID #7761687, Tonieh Roberts, Mayar Inc.Global Realtors. FMLS GA
