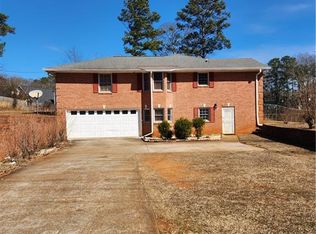
Welcome to this beautifully maintained ranch- style home perfectly situated on a spacious corner lot in a serene Conyers neighborhood. Step through the grand entrance into a flowing open layout featuring a formal dining room and an elegant family room with a tray ceiling and cozy fireplace- ideal for entertaining. The bright kitchen boasts white cabinetry, white appliances, hardwood floors, and a charming eat-in breakfast area. The split bedroom design offers two generous guest bedrooms with a full bath and a luxurious primary suite featuring his and hers closets, double vanities, a jacuzzi tub, and a separate shower. Enjoy year round relaxation in the enclosed sunroom, accessible from both the living room and primary suite, or unwind on the private outdoor deck. Additional features include pristine cream carpet throughout, a large laundry room, and a two car garage. Sellers are motivated - Home sold as is.
Active
Price cut: $10K (5/20)
$335,000
1329 Saxony Dr SE, Conyers, GA 30013
3beds
1,997sqft
:
Get pre-qualified$2,282/mo
Single Family Residence
Built in 1991
0.48 Acres Lot
$330,800 Zestimate®
$168/sqft
$21/mo HOA
What's special
Cozy fireplaceLuxurious primary suiteHardwood floorsPrivate outdoor deckTwo car garageSplit bedroom designEnclosed sunroom
- 112 days |
- 236 |
- 15 |
Zillow last checked:
Listing updated:
Listed by:
Diane P McLaughlin 404-843-2500,
BHGRE Metro Brokers
Source: GAMLS,MLS#: 10727964
Facts & features
Interior
Bedrooms & bathrooms
- Bedrooms: 3
- Bathrooms: 2
- Full bathrooms: 2
- Main level bathrooms: 2
- Main level bedrooms: 3
Rooms
- Room types: Laundry, Sun Room
Kitchen
- Features: Breakfast Room, Kitchen Island
Heating
- Central
Cooling
- Central Air
Appliances
- Included: Microwave
- Laundry: Laundry Closet
Features
- Walk-In Closet(s)
- Flooring: Hardwood
- Basement: None
- Number of fireplaces: 1
- Fireplace features: Family Room
- Common walls with other units/homes: No Common Walls
Interior area
- Total structure area: 1,997
- Total interior livable area: 1,997 sqft
- Finished area above ground: 1,997
- Finished area below ground: 0
Property
Parking
- Total spaces: 4
- Parking features: Garage, Attached
- Has attached garage: Yes
Features
- Levels: One
- Stories: 1
- Patio & porch: Deck, Patio
- Exterior features: Other, Garden
Lot
- Size: 0.48 Acres
- Features: Corner Lot, Level
Details
- Additional structures: Other
- Parcel number: 076A020067
- Special conditions: As Is
Construction
Type & style
- Home type: SingleFamily
- Architectural style: Ranch,Traditional
- Property subtype: Single Family Residence
Materials
- Brick
- Foundation: Slab
- Roof: Composition
Condition
- Resale
- New construction: No
- Year built: 1991
Utilities & green energy
- Sewer: Septic Tank
- Water: Public
- Utilities for property: None
Community & HOA
Community
- Features: None
- Subdivision: Lambeth Estates
HOA
- Has HOA: Yes
- Services included: Maintenance Grounds
- HOA fee: $250 annually
Location
- Region: Conyers
Financial & listing details
- Price per square foot: $168/sqft
- Tax assessed value: $335,500
- Annual tax amount: $5,015
- Date on market: 4/8/2026
- Cumulative days on market: 99 days
- Listing agreement: Exclusive Right To Sell
- Listing terms: Cash,Conventional,FHA,VA Loan
Estimated market value
$330,800
$314,000 - $347,000
$1,886/mo
Price history
| Date | Event | Price |
|---|---|---|
| 7/21/2026 | Listed for sale | $335,000$168/sqft |
Source:  GAMLS #10727964 Report a problem GAMLS #10727964 Report a problem | ||
| 7/17/2026 | Pending sale | $335,000$168/sqft |
Source:  FMLS GA #7749472 Report a problem FMLS GA #7749472 Report a problem | ||
| 6/29/2026 | Listed for sale | $335,000$168/sqft |
Source: GAMLS #10727964 Report a problem | ||
| 6/22/2026 | Pending sale | $335,000$168/sqft |
Source: GAMLS #10727964 Report a problem | ||
| 5/20/2026 | Price change | $335,000-2.9%$168/sqft |
Source: GAMLS #10727964 Report a problem | ||
| 4/8/2026 | Listed for sale | $345,000+82.6%$173/sqft |
Source: GAMLS #10727964 Report a problem | ||
| 9/26/2005 | Sold | $188,900+7.9%$95/sqft |
Source: Public Record Report a problem | ||
| 4/13/2004 | Sold | $175,000+3%$88/sqft |
Source: Public Record Report a problem | ||
| 11/2/2000 | Sold | $169,900$85/sqft |
Source: Public Record Report a problem | ||
Public tax history
| Year | Property taxes | Tax assessment |
|---|---|---|
| 2025 | $2,679 -3% | $134,200 +3.5% |
| 2024 | $2,763 +128.7% | $129,640 +20.2% |
| 2023 | $1,208 -39.2% | $107,840 +4.3% |
| 2022 | $1,988 +6% | $103,440 +15.3% |
| 2021 | $1,875 +21.9% | $89,720 +11.7% |
| 2020 | $1,538 +30.5% | $80,320 +17.4% |
| 2019 | $1,178 +3.9% | $68,400 +2.8% |
| 2018 | $1,135 +25.8% | $66,560 +5.9% |
| 2017 | $902 +90.1% | $62,840 +30.7% |
| 2016 | $475 | $48,080 |
| 2015 | $475 | $48,080 |
| 2014 | $475 +28.2% | $48,080 -18.8% |
| 2013 | $370 -42.7% | $59,240 |
| 2012 | $646 -15.6% | -- |
| 2011 | $766 -24.8% | $59,240 -13.6% |
| 2010 | $1,019 -4.8% | $68,600 -9.4% |
| 2009 | $1,070 +46.6% | $75,720 -0.3% |
| 2008 | $730 -0.2% | $75,920 |
| 2007 | $731 +16.1% | $75,920 +7.8% |
| 2006 | $630 -74.1% | $70,440 +7.1% |
| 2005 | $2,428 +213.4% | $65,800 +16.1% |
| 2004 | $775 | $56,680 -60% |
| 2003 | -- | $141,700 +150% |
| 2002 | $1,240 -7.6% | $56,680 |
| 2001 | $1,342 -5.5% | $56,680 |
| 2000 | $1,419 | $56,680 |
Find assessor info on the county website
Monthly payment
Est. payment
Payment breakdown
Explore the cost of this home by adjusting the details. Changes won't be saved.Climate risks
Neighborhood: 30013
Nearby schools
GreatSchools rating
- 4/10Flat Shoals Elementary SchoolGrades: PK-5Distance: 0.8 mi
- 5/10Memorial Middle SchoolGrades: 6-8Distance: 2.3 mi
- 2/10Salem High SchoolGrades: 9-12Distance: 2.8 mi
Schools provided by the listing agent
- Elementary: Flat Shoals
- Middle: Memorial
- High: Salem
Source: GAMLS. This data may not be complete. We recommend contacting the local school district to confirm school assignments for this home.
- $287,6003 bd2 ba1.9k sqft2209 Thames Dr SE, Conyers, GA 30013Off Market
- $308,4004 bd2 ba1.8k sqft1333 Saxony Dr SE, Conyers, GA 30013Off Market
- $412,7004 bd2 ba2.6k sqft1412 Dartmoor Ln SE, Conyers, GA 30013Off Market
- $359,1004 bd2 ba2.5k sqft1328 Saxony Dr SE, Conyers, GA 30013Off Market
- $438,2004 bd3 ba4k sqft2208 Thames Dr SE, Conyers, GA 30013Off Market
- $448,4004 bd3 ba2.9k sqft1414 Dartmoor Ln SE, Conyers, GA 30013Off Market
- $338,5003 bd2 ba2.4k sqft1410 Dartmoor Ln SE, Conyers, GA 30013Off Market
- $346,1004 bd3 ba2.4k sqft1336 Saxony Dr SE, Conyers, GA 30013Off Market
A local agent can set up tours, give advice and negotiate with sellers.
Similar homes
- $365,0004 bd3 ba2.9k sqft1632 Ellington Rd SE, Conyers, GA 30013For Sale

 MLS ID #7772169, MARK SPAIN, Mark Spain Real Estate. FMLS GA
 - $232,5003 bd2 ba1.3k sqft2377 Stanton Rd SE, Conyers, GA 30094Active

 MLS ID #10812221, Mark Spain, Mark Spain Real Estate. GAMLS
 - $395,0005 bd4 ba2.6k sqft3258 Old Salem Rd SE, Conyers, GA 30013For Sale
 MLS ID #7720361, Eugenia Genia ISLAND, Dalton Wade, Inc.. FMLS GA
 - $318,9003 bd2 ba1.9k sqft55 Wisteria Cir, Covington, GA 30016For Sale
 MLS ID #7796593, MARK SPAIN, Mark Spain Real Estate. FMLS GA
 - $310,0004 bd3 ba2k sqft3186 White Rd NE, Conyers, GA 30012For SaleMLS ID #7767533, Nidia Guzman, Virtual Properties Realty.com. FMLS GA
- $369,9005 bd3 ba2.6k sqft2212 Brandon Ln SW, Conyers, GA 30094For SaleMLS ID #7784537, Tomekia Carter, Engel & Volkers Atlanta. FMLS GA
- $314,9003 bd2 ba1.5k sqft605 Freeman Dr, Covington, GA 30016For SaleMLS ID #7788641, Ashley Knight, Keller Williams Realty Atl Partners. FMLS GA
- $370,0005 bd3 ba2.7k sqft4731 Thornwood Ct, Covington, GA 30016For SaleMLS ID #7749373, MARK SPAIN, Mark Spain Real Estate. FMLS GA
- $350,0004 bd2 ba1.7k sqft115 Huntington St, Covington, GA 30016ActiveMLS ID #10725870, Meredith Azar, American Realty Professionals. GAMLS
- $399,9994 bd3 ba2.8k sqft656 Clubland Cir SE, Conyers, GA 30094For SaleMLS ID #7770805, AMBER WOODIE, Keller Williams Realty Atl Partners. FMLS GA
- $337,0003 bd3 ba1.9k sqft4086 Rex Rd, Rex, GA 30273For SaleMLS ID #7761687, Tonieh Roberts, Mayar Inc.Global Realtors. FMLS GA
- $329,9003 bd2 ba2k sqft2868 Hickory Ln, Snellville, GA 30078Active Under ContractMLS ID #10789348, Kathryn Brown, Heartland Real Estate. GAMLS
- $345,0003 bd2 ba2.1k sqft280 Deer Trace Dr, McDonough, GA 30253For SaleMLS ID #7781936, Don Goodner, Atlanta Communities. FMLS GA
- $335,0005 bd3 ba2.2k sqft1123 Patriot Cir, McDonough, GA 30252ActiveMLS ID #10731695, Keisha N Carter, Keller Williams Realty. GAMLS
- $350,0003 bd3 ba1.9k sqft3180 Ridgerock Way, Snellville, GA 30078Active Under ContractMLS ID #10760341, Pamela Armistead, eXp Realty. GAMLS
- $425,0004 bd3 ba2.6k sqft1019 College Ave NW, Conyers, GA 30012ActiveMLS ID #10759356, Patti Hadaway, Keller Williams Realty. GAMLS
- $280,0003 bd2 ba2.6k sqft1590 Colonial South Dr SW, Conyers, GA 30094For SaleMLS ID #7735745, MARK SPAIN, Mark Spain Real Estate. FMLS GA
- $269,0003 bd2 ba1.6k sqft130 Mills Lndg, Covington, GA 30016ActiveMLS ID #10801432, Ashley Knight, Keller Williams Realty Atl. Partners. GAMLS
- $355,0003 bd2 ba1.7k sqft513 Cody Ln, McDonough, GA 30252For SaleMLS ID #7729580, Amanda Hall, Joe Stockdale Real Estate, LLC. FMLS GA
- $359,9004 bd3 ba2.3k sqft25 Alison Trl, Covington, GA 30014ActiveMLS ID #10732811, Lori Seabolt, Agents Realty LLC. GAMLS
