Skip main navigation
Off market
  • $496,300

    710 Birch Hollow Dr, Apopka, FL 32703

    4beds
    2,823sqft
    Single Family Residence
    Built in ----
    -- sqft lot
    $496,300 Zestimate®
    $176/sqft
    $3,166 Estimated rent

    Home value

    $496,300

    $471,000 - $521,000

    $3,166/mo

    Zestimate® history
    Loading
    Loading...

    Owner options

    List your home for rent

    $3,166/mo

    Rent Zestimate®

    Find your next renter with Zillow Rental Manager. Plus, with online applications, you can quickly screen prospective tenants – for free.

    Learn more

    $3,166/mo

    Rent Zestimate®

    Refinance and save

    $3,573/mo

    Est. payment

    Refinancing to a lower rate could help reduce your monthly payments and save thousands over the life of the loan.

    See today's rates

    $3,573/mo

    Est. payment

    Explore your selling options

    Work with a Zillow partner agent

    Leverage their expertise and Zillow's premium Showcase listings to get your home seen by more buyers.

    Get started

    List with your own agent

    Get your home in front of millions of buyers by listing it on Zillow.

    Learn how to do it

    Sell it yourself

    Take full control of how buyers see your home on Zillow by listing For Sale by Owner (FSBO).

    List your home

    What's special

    Modern white cabinetryEn-suite bathroomGleaming granite countertopsGenerous layoutExpansive kitchenElegant luxury plank flooringStunning chandelier

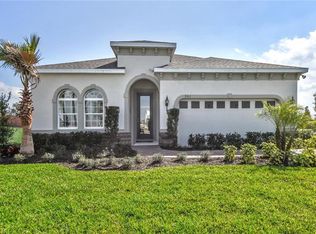
    "Spacious 4-Bedroom Retreat with 2.5 Baths and 2,823 Sq. Ft. of Comfort at 710 Birch Hollow Drive, Apopka!" Step into comfort and style with this beautiful two-story home featuring 4 spacious bedrooms and 2.5 bathrooms perfect for families of all sizes. From the moment you walk in, you'll appreciate the generous layout and elegant luxury plank flooring throughout the main living areas. The expansive kitchen is a chef's delight, offering ample space to create and entertain with ease. Enjoy modern white cabinetry, gleaming granite countertops, and stainless steel appliances ideal for hosting family and friends. Conveniently located on the first floor, the primary suite offers both comfort and privacy. You'll love the spacious layout, built-in walk-in closet, and a stunning chandelier that adds a touch of elegance. The en-suite bathroom features double sinks and a large, walk-in shower designed for relaxation. Upstairs, you'll find three additional bedrooms each with ample space for family, guests, or a home office. Enjoy outdoor living in the fully fenced backyard perfect for weekend barbecues, relaxing afternoons, or your morning coffee. The attached 3-car garage provides plenty of parking and storage space. Laundry room with washer and dryer included. This property is equipped with solar panels, offering significant energy efficiency and cost savings. On average, the solar system provides approximately $200 in monthly savings on electricity bills, making it both an environmentally friendly and budget-conscious feature for the future resident. Located in a desirable community featuring amenities such as a pool, playground, clubhouse, and more. Small pets are considered on a case-by-case basis. Don't miss the opportunity to make this house your home schedule your tour today! Pet Details: Small Pets on a case by case basis

    This property is not currently displayed as for sale or rent on Zillow. This may be different from what's on other websites or public sources.
    Zillow last checked:

    Listing updated:

    Source: Zillow Rentals

    Facts & features

    Interior

    Bedrooms & bathrooms
    • Bedrooms: 4
    • Bathrooms: 3
    • Full bathrooms: 2
    • 1/2 bathrooms: 1
    Heating
    • Other
    Cooling
    • Central Air
    Appliances
    • Included: Dryer, Range Oven, Refrigerator, Washer
    • Laundry: In Unit
    Features
    • Walk In Closet
    Interior area
    • Total interior livable area: 2,823 sqft

    Property

    Parking
    • Parking features: Attached
    • Has attached garage: Yes
    • Details: Contact manager
    Features
    • Exterior features: Walk In Closet
    • Has private pool: Yes
    Details
    • Parcel number: 282205285301980

    Construction

    Type & style
    • Home type: SingleFamily
    • Property subtype: Single Family Residence

    Community & HOA

    Community
    • Features: Playground
    • Deposit fee: $2,749
    HOA
    • Amenities included: Pool
    Location
    • Region: Apopka

    Financial & listing details

    • Price per square foot: $176/sqft
    • Tax assessed value: $410,407
    • Annual tax amount: $5,616
    • Date on market: 10/10/2025
    • Date available: 10/10/2025
    • Lease term: Contact For Details

    Price history

    DateEventPrice
    10/25/2025Listing removed$2,749$1/sqft
    Source: Zillow Rentals Report a problem
    10/10/2025Listed for rent$2,749$1/sqft
    Source: Zillow Rentals Report a problem
    7/20/2020Sold$341,300$121/sqft
    Source: Public Record Report a problem

    Public tax history

    YearProperty taxesTax assessment
    2024$5,616 +3.4%$347,640 +3%
    2023$5,432 +3.1%$337,515 +3%
    2022$5,270 +2.2%$327,684 +4.3%
    2021$5,157 +338.8%$314,256 +504.3%
    2020$1,175 +30.1%$52,000 +15.6%
    2019$903 $45,000
    Find assessor info on the county website

    Neighborhood: 32703

    Nearby schools

    GreatSchools rating
    Get a cash offer in 3 minutes
    Find out how much your home could sell for in as little as 3 minutes with a no-obligation cash offer.
    Estimated market value
    $496,300
    Get a cash offer in 3 minutes
    Find out how much your home could sell for in as little as 3 minutes with a no-obligation cash offer.
    Estimated market value
    $496,300