Skip main navigation
Off market
Street View
  • $406,900

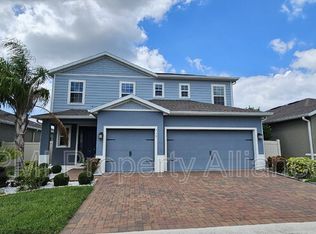
    714 Birch Hollow Dr, Apopka, FL 32703

    4beds
    1,824sqft
    Single Family Residence
    Built in 2020
    6,050 Square Feet Lot
    $406,900 Zestimate®
    $223/sqft
    $2,642 Estimated rent

    Home value

    $406,900

    $387,000 - $427,000

    $2,642/mo

    Zestimate® history
    Loading
    Loading...

    Owner options

    List your home for rent

    $2,642/mo

    Rent Zestimate®

    Find your next renter with Zillow Rental Manager. Plus, with online applications, you can quickly screen prospective tenants – for free.

    Learn more

    $2,642/mo

    Rent Zestimate®

    Refinance and save

    $2,999/mo

    Est. payment

    Refinancing to a lower rate could help reduce your monthly payments and save thousands over the life of the loan.

    See today's rates

    $2,999/mo

    Est. payment

    Explore your selling options

    Work with a Zillow partner agent

    Leverage their expertise and Zillow's premium Showcase listings to get your home seen by more buyers.

    Get started

    List with your own agent

    Get your home in front of millions of buyers by listing it on Zillow.

    Learn how to do it

    Sell it yourself

    Take full control of how buyers see your home on Zillow by listing For Sale by Owner (FSBO).

    List your home

    What's special

    Under Construction. UNDER CONSTRUCTION, READY IN JUNE. LAST CHANCE. Up to $9K in closing costs assistance with use of Builder's Lender Affiliate. Forest Lake Estates is a premier community off of Clarcona Ocoee Road, backing up to Forest Lake Golf Club and the West Orange Trail. You can enjoy your free time relaxing at the community pool with a pavilion or stay active at the community recreation field. Forest Lake Estates is adjacent to the West Orange Trail where you can spend the day jogging or riding bikes. Located on the Ocoee-Winter Garden border, Forest Lake Estates is just minutes from SR 429, SR 408, SR 414 and the Florida Turnpike, with easy access to downtown Orlando, Disney Parks, Maitland Business Center, restaurant row in Dr. Phillips, Winter Garden Village, and the new Florida hospital in Winter Garden. This makes it incredibly easy to commute all over the Central Florida region! Nearby, you'll find endless shops, markets and restaurants along quaint brick-lined streets in the Historic Downton Winter Garden and the Downtown Ocoee Redevelopment Project.  You'll have direct access to the West Orange Trail, Forest Lake Golf Club, Central Florida Film Festival in the Fall, Food Truck Fridays, and Movie in the Park at Bill Breeze Park. You'll have lakes, parks, and trails where you can enjoy the outdoors during your free time, not to mention all the family attractions of Orlando. Meet the Parkland-an elegant new Single-Family Home with 3 bedrooms 2 bathrooms, and 1824 square ft. of living space. Through the tiled foyer you will find a bedroom on your left, followed directly by a spacious formal dining room and a second bedroom straight across the hall. An open floor plan welcomes you into the kitchen/family room combo, with a dinette for casual dining as the ultimate convenience. The master bedroom exemplifies luxury with double sinks and a nice sized shower, as well as a large closet accessible from the bedroom. Two car garage with plenty of storage and laundry closet in the center of the home-this floor plan is the epitome of a timelessly classic house you can turn into home. All Ryan Homes now include WIFI-enabled garage opener and NEST smart thermostat. **Closing cost assistance is available with use of Builder's affiliated lender**. DISCLAIMER: Prices, financing, promotion, and offers subject to change without notice. Offer valid on new sales only. See Community Sales and Marketing Representative for details. Promotions cannot be combined with any other offer. All uploaded photos are stock photos of this floor plan. Actual home may differ from photos.

    This property is not currently displayed as for sale or rent on Zillow. This may be different from what's on other websites or public sources.
    Originating MLS: West Pasco

    Facts & features

    Interior

    Bedrooms & bathrooms
    • Bedrooms: 4
    • Bathrooms: 2
    • Full bathrooms: 2
    Appliances
    • Laundry: Inside
    Features
    • Eating Space In Kitchen, High Ceiling(s), Open Floorplan, Stone Counters, Walk-In Closet(s), Crown Molding, Solid Wood Cabinets, Thermostat
    Interior area
    • Structure area source: Builder
    • Total interior livable area: 1,824 sqft

    Property

    Parking
    • Total spaces: 2
    Features
    • Levels: One
    • Patio & porch: Patio, Covered
    • Pool features: Child Safety Fence, Gunite, In Ground
    Lot
    • Size: 6,050 Square Feet
    • Dimensions: 50x121
    • Features: Level/Flat, Sidewalk, Street Paved
    • Residential vegetation: Trees/Landscaped
    Details
    • Parcel number: 282205285301970
    • Zoning: 0001

    Construction

    Type & style
    • Home type: SingleFamily
    • Architectural style: Traditional
    • Property subtype: Single Family Residence
    Materials
    • masonry
    Condition
    • Under Construction
    • Year built: 2020
    Details
    • Builder model: PARKLAND
    • Builder name: Ryan Homes

    Utilities & green energy

    • Sewer: Public Sewer
    • Water: Public
    • Utilities for property: BB/HS Internet Available, Cable Available, Public, Sprinkler Meter
    Green energy
    • Energy efficient items: Thermostat, Appliances, Windows, HVAC, Roof, Lighting
    • Indoor air quality: Ventilation
    • Water conservation: Low-Flow Fixtures

    Community & HOA

    Community
    • Security: Smoke Detector(s)
    • Subdivision: FOREST LAKE ESTATES
    HOA
    • Has HOA: Yes
    • Amenities included: Playground
    • Services included: Community Pool, Recreational Facilities
    • HOA fee: $65 monthly
    Location
    • Region: Apopka

    Financial & listing details

    • Price per square foot: $223/sqft
    • Tax assessed value: $320,892
    • Annual tax amount: $4,359
    • Listing terms: Cash, Conventional, FHA, VA Loan
    • Ownership: Fee Simple

    Price history

    DateEventPrice
    6/15/2020Sold$308,300$169/sqft
    Source: Public Record Report a problem

    Public tax history

    YearProperty taxesTax assessment
    2024$4,359 +3.4%$273,235 +3%
    2023$4,214 +3.2%$265,277 +3%
    2022$4,082 +1%$257,550 +3%
    2021$4,041 +186.8%$250,049 +380.9%
    2020$1,409 +56%$52,000 +15.6%
    2019$903 $45,000
    Find assessor info on the county website

    Neighborhood: 32703

    Nearby schools

    GreatSchools rating
    Schools provided by the listing agent
    • Elementary: Prairie Lake Elementary
    • Middle: Ocoee Middle
    • High: Ocoee High

    Source: The MLS. This data may not be complete. We recommend contacting the local school district to confirm school assignments for this home.

    Get a cash offer in 3 minutes
    Find out how much your home could sell for in as little as 3 minutes with a no-obligation cash offer.
    Estimated market value
    $406,900
    Get a cash offer in 3 minutes
    Find out how much your home could sell for in as little as 3 minutes with a no-obligation cash offer.
    Estimated market value
    $406,900