Skip main navigation
Sold-co-op w/mbr
  • $426,100

    710 Bramerton Ct, Andover, KS 67002

    5beds
    3,263sqft
    Single Family Onsite Built
    Built in 1993
    0.26 Acres Lot
    $426,100 Zestimate®
    $131/sqft
    $2,780 Estimated rent

    Home value

    $426,100

    $383,000 - $469,000

    $2,780/mo

    Zestimate® history
    Loading
    Loading...

    Owner options

    List your home for rent

    $2,780/mo

    Rent Zestimate®

    Find your next renter with Zillow Rental Manager. Plus, with online applications, you can quickly screen prospective tenants – for free.

    Learn more

    $2,780/mo

    Rent Zestimate®

    Refinance and save

    $3,176/mo

    Est. payment

    Refinancing to a lower rate could help reduce your monthly payments and save thousands over the life of the loan.

    See today's rates

    $3,176/mo

    Est. payment

    Explore your selling options

    Work with a Zillow partner agent

    Leverage their expertise and Zillow's premium Showcase listings to get your home seen by more buyers.

    Get started

    List with your own agent

    Get your home in front of millions of buyers by listing it on Zillow.

    Learn how to do it

    Sell it yourself

    Take full control of how buyers see your home on Zillow by listing For Sale by Owner (FSBO).

    List your home

    What's special

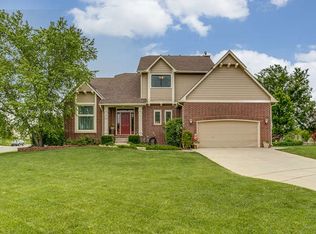
    Dramatic views of 5th fairway & green on TERRADYNE GOLF COURSE - Andover Schools - No Specials! Beautiful home located on a cul-de-sac lot in gorgeous Terradyne community. Enter the 2-story foyer with a dramatic open stairway. On the main floor there's a vaulted formal living room & dining room. Open concept kitchen and family room. Well equipped wood floored kitchen has a gas cooktop stove, new microwave, refrigerator, silgranite sink with pullout faucet, granite countertops, many rollouts in the cabinetry, large eating island and desk. A bayed informal dining area adjoins the open kitchen and comfortable family room with fireplace. Scenic golf course views from the kitchen, informal dining, family room and formal dining room. The main level also has a powder bath and laundry with oversized washer & dryer that stays with the house. Upstairs find a spacious landing to the double-door master suite with coffered ceiling and windows overlooking the course. Separate shower, large soaker tub, dual vanity sink, enclosed water closet and walk-in closet. The second floor also has 3 more roomy bedrooms with lots of closet space and a full hall bath with dual sinks & combination bath/shower. In the spacious basement find a large family/rec room with fireplace bordered by several view out windows providing a well-lit room. 5th bedroom with view out window and Hollywood full bath with a whirlpool tub! The backyard has a large deck and steps to a patio overlooking the golf course! Sprinkler system for the lawn, Legacy 50 year class 4 roof (only 6 years old), newer HVAC units, freshly painted rooms. Separate membership for Terradyne golf course, pool, tennis courts, exercise facility and clubhouse. Be sure to check out the Virtual Tour for more photos! Contact USD 385 Andover public schools for school assignments. All information contained in the MLS is deemed reliable, but not guaranteed.

    This property is off market, which means it's not currently listed for sale or rent on Zillow. This may be different from what's available on other websites or public sources.

    Zillow last checked:

    Listing updated:

    Listed by:

    Rob Pestinger 316-650-2606,

    Coldwell Banker Plaza Real Estate

    Bought with:

    Jaretta Gilson, 00229593

    Source: SCKMLS as distributed by MLS GRID,MLS#: 586240

    Facts & features

    Interior

    Bedrooms & bathrooms
    • Bedrooms: 5
    • Bathrooms: 4
    • Full bathrooms: 3
    • 1/2 bathrooms: 1
    Primary bedroom
    • Description: Carpet
    • Level: Upper
    • Area: 272
    • Dimensions: 17 x 16
    Bedroom
    • Description: Carpet
    • Level: Basement
    • Area: 143
    • Dimensions: 13 x 11
    Bedroom
    • Description: Carpet
    • Level: Upper
    • Area: 161
    • Dimensions: 14 x 11.5
    Bedroom
    • Description: Carpet
    • Level: Upper
    • Area: 143.75
    • Dimensions: 12.5 x 11.5
    Bedroom
    • Description: Carpet
    • Level: Upper
    • Area: 144
    • Dimensions: 12 x 12
    Dining room
    • Description: Wood
    • Level: Main
    • Area: 81
    • Dimensions: 9 x 9
    Dining room
    • Description: Carpet
    • Level: Main
    • Area: 156.25
    • Dimensions: 12.5 x 12.5
    Family room
    • Description: Carpet
    • Level: Basement
    • Area: 600
    • Dimensions: 30 x 20
    Family room
    • Description: Carpet
    • Level: Main
    • Area: 336
    • Dimensions: 21 x 16
    Kitchen
    • Description: Wood
    • Level: Main
    • Area: 168
    • Dimensions: 14 x 12
    Living room
    • Description: Carpet
    • Level: Main
    • Area: 156
    • Dimensions: 13 x 12
    Heating
    • Forced Air, Zoned, Natural Gas
    Cooling
    • Central Air, Zoned, Electric
    Appliances
    • Included: Dishwasher, Disposal, Microwave, Refrigerator, Range, Washer, Dryer, Humidifier
    • Laundry: Main Level, Laundry Room, Gas Dryer Hookup, 220 equipment
    Features
    • Ceiling Fan(s), Walk-In Closet(s), Vaulted Ceiling(s)
    • Flooring: Hardwood
    • Doors: Storm Door(s)
    • Windows: Window Coverings-All, Storm Window(s)
    • Basement: Finished
    • Number of fireplaces: 2
    • Fireplace features: Two, Family Room, Rec Room/Den, Gas, Wood Burning, Glass Doors
    Interior area
    • Total interior livable area: 3,263 sqft
    • Finished area above ground: 2,187
    • Finished area below ground: 1,076

    Property

    Parking
    • Total spaces: 2
    • Parking features: Attached, Garage Door Opener
    • Garage spaces: 2
    Features
    • Levels: Two
    • Stories: 2
    • Patio & porch: Patio, Deck
    • Exterior features: Guttering - ALL, Sprinkler System
    • Pool features: Community
    • Has spa: Yes
    • Spa features: Bath
    Lot
    • Size: 0.26 Acres
    • Features: Cul-De-Sac, On Golf Course
    Details
    • Parcel number: 200150083041800002037.000

    Construction

    Type & style
    • Home type: SingleFamily
    • Architectural style: Traditional
    • Property subtype: Single Family Onsite Built
    Materials
    • Frame w/Less than 50% Mas
    • Foundation: Full, View Out
    • Roof: Composition
    Condition
    • Year built: 1993

    Utilities & green energy

    • Gas: Natural Gas Available
    • Utilities for property: Sewer Available, Natural Gas Available, Public

    Community & neighborhood

    Community
    • Community features: Clubhouse, Fitness Center, Golf, Greenbelt, Add’l Dues May Apply
    Location
    • Region: Andover
    • Subdivision: TERRADYNE

    HOA & financial

    HOA
    • Has HOA: Yes
    • HOA fee: $350 annually
    • Services included: Gen. Upkeep for Common Ar

    Other

    Other facts
    • Ownership: Individual
    • Road surface type: Paved

    Price history

    Price history is unavailable.

    Public tax history

    Tax history is unavailable.

    Neighborhood: 67002

    Nearby schools

    GreatSchools rating
    Schools provided by the listing agent
    • Elementary: Cottonwood
    • Middle: Andover
    • High: Andover

    Source: SCKMLS as distributed by MLS GRID. This data may not be complete. We recommend contacting the local school district to confirm school assignments for this home.

    Get pre-qualified for a loan
    At Zillow Home Loans, we can pre-qualify you in as little as 5 minutes with no impact to your credit score.

    An equal housing lender. NMLS #10287.

    Sell for more on Zillow
    Get a Zillow Showcase℠ listing at no additional cost and you could sell for .
    $426,100
    2% more
    +$8,522
    With Zillow Showcase(estimated)
    $434,622