Skip main navigation
Sold-inner office
  • $468,400

    711 Bramerton St, Andover, KS 67002

    4beds
    3,541sqft
    Single Family Onsite Built
    Built in 2003
    0.29 Acres Lot
    $468,400 Zestimate®
    $132/sqft
    $2,759 Estimated rent

    Home value

    $468,400

    $422,000 - $520,000

    $2,759/mo

    Zestimate® history
    Loading
    Loading...

    Owner options

    List your home for rent

    $2,759/mo

    Rent Zestimate®

    Find your next renter with Zillow Rental Manager. Plus, with online applications, you can quickly screen prospective tenants – for free.

    Learn more

    $2,759/mo

    Rent Zestimate®

    Refinance and save

    $3,459/mo

    Est. payment

    Refinancing to a lower rate could help reduce your monthly payments and save thousands over the life of the loan.

    See today's rates

    $3,459/mo

    Est. payment

    Explore your selling options

    Work with a Zillow partner agent

    Leverage their expertise and Zillow's premium Showcase listings to get your home seen by more buyers.

    Get started

    List with your own agent

    Get your home in front of millions of buyers by listing it on Zillow.

    Learn how to do it

    Sell it yourself

    Take full control of how buyers see your home on Zillow by listing For Sale by Owner (FSBO).

    List your home

    What's special

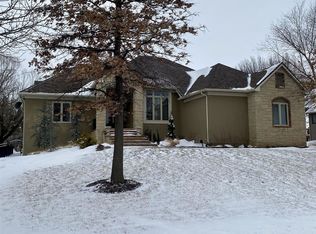
    Stunning quality custom built home, Terradyne Country Club, Andover Schools. 4 bed, 3.5 bath, 3550 sq ft. The woodwork in this home is amazing! Main floor family room with floor to ceiling (13 ft) windows, stone fireplace, beautiful kitchen with custom cabinets, walk in pantry, built in desk, high end stainless steel appliances and huge built in island/kitchen table. Adjacent to kitchen is formal dining room with custom Canadian wood ceiling crafted by Doug Buchanan and built in buffet surrounded by natural brick. Main floor Master with sitting area, updated master bath and his and her closets. Rounding out the main floor is an additional bedroom with private full bath, laundry room and half bath. The full basement is finished with rec room, game room, 2 beds, full bath, media room and all new carpet throughout. This home is one of the newest in the Terradyne Subdivision, built in 2003 with no 1990's finishes! The oversized 3 car garage is as custom as the home with 14 ft ceilings and plumbed for gas heat for year round projects. Off the covered deck is a newly poured and stamped concrete patio and sidewalk along with gorgeous landscaping and a fully fenced yard. This truly is a one of a kind, very well designed home.

    This property is off market, which means it's not currently listed for sale or rent on Zillow. This may be different from what's available on other websites or public sources.

    Zillow last checked:

    Listing updated:

    Listed by:

    Diane Fox CELL:316-253-9127,

    Berkshire Hathaway PenFed Realty

    Bought with:

    Janis Hansen, 00039645

    Source: SCKMLS as distributed by MLS GRID,MLS#: 607155

    Facts & features

    Interior

    Bedrooms & bathrooms
    • Bedrooms: 4
    • Bathrooms: 4
    • Full bathrooms: 3
    • 1/2 bathrooms: 1
    Primary bedroom
    • Description: Carpet
    • Level: Main
    • Area: 270
    • Dimensions: 18 x 15
    Bedroom
    • Description: Carpet
    • Level: Main
    Bedroom
    • Description: Carpet
    • Level: Basement
    Bedroom
    • Description: Carpet
    • Level: Basement
    Dining room
    • Description: Wood
    • Level: Main
    Family room
    • Description: Carpet
    • Level: Basement
    Kitchen
    • Description: Wood
    • Level: Main
    • Area: 150
    • Dimensions: 15 x 10
    Living room
    • Description: Wood
    • Level: Main
    • Area: 360
    • Dimensions: 20 x 18
    Recreation room
    • Description: Carpet
    • Level: Basement
    Storage
    • Level: Basement
    Other
    • Description: Carpet
    • Level: Basement
    Heating
    • Forced Air, Natural Gas
    Cooling
    • Central Air
    Appliances
    • Laundry: Main Level
    Features
    • Basement: Finished
    • Number of fireplaces: 2
    • Fireplace features: Two
    Interior area
    • Total interior livable area: 3,541 sqft
    • Finished area above ground: 1,871
    • Finished area below ground: 1,670

    Property

    Parking
    • Total spaces: 3
    • Parking features: Attached
    • Garage spaces: 3
    Features
    • Levels: One
    • Stories: 1
    • Patio & porch: Patio, Deck, Covered
    • Exterior features: Guttering - ALL, Sprinkler System
    • Fencing: Wrought Iron
    Lot
    • Size: 0.29 Acres
    • Features: Standard
    Details
    • Parcel number: 0083041800003043.000

    Construction

    Type & style
    • Home type: SingleFamily
    • Architectural style: Traditional
    • Property subtype: Single Family Onsite Built
    Materials
    • Stucco
    • Foundation: Full, View Out
    • Roof: Composition
    Condition
    • Year built: 2003

    Utilities & green energy

    • Gas: Natural Gas Available
    • Utilities for property: Natural Gas Available, Public

    Community & neighborhood

    Security
    • Security features: Security Lights
    Location
    • Region: Andover
    • Subdivision: TERRADYNE

    HOA & financial

    HOA
    • Has HOA: Yes
    • HOA fee: $350 annually

    Other

    Other facts
    • Ownership: Individual
    • Road surface type: Paved

    Price history

    Price history is unavailable.

    Public tax history

    Tax history is unavailable.

    Neighborhood: 67002

    Nearby schools

    GreatSchools rating
    Schools provided by the listing agent
    • Elementary: Cottonwood
    • Middle: Andover
    • High: Andover

    Source: SCKMLS as distributed by MLS GRID. This data may not be complete. We recommend contacting the local school district to confirm school assignments for this home.

    Get pre-qualified for a loan
    At Zillow Home Loans, we can pre-qualify you in as little as 5 minutes with no impact to your credit score.

    An equal housing lender. NMLS #10287.

    Sell for more on Zillow
    Get a Zillow Showcase℠ listing at no additional cost and you could sell for .
    $468,400
    2% more
    +$9,368
    With Zillow Showcase(estimated)
    $477,768