Discover comfortable living in Brookside Village, a welcoming, pet-friendly 55+ community where you own your home and land! Located at 710 Brookside Circle in Rogue River, this move-in-ready home offers 2 bedrooms, 1 bathroom, and 1,164 square feet and a private hot tub! The kitchen features a double oven, Multipure water filtration, and a large pantry, while the versatile mudroom doubles as an office. The bathroom includes a low-entry walk-in shower with grab bars for added convenience. Step outside to a charming fenced backyard, where a doggy door gives your furry companion easy outdoor access. Enjoy quiet mornings in your backyard retreat or unwind in your private hot tub at the end of the day. HOA dues of $125 per month cover water, sewer, and access to the clubhouse, swimming pool, and community parks. Enjoy weekly bingo, holiday celebrations, and gatherings with neighbors, with clubhouse space available for private parties. Come experience easy living in Rogue River!
Active
$269,000
710 Brookside Cir, Rogue River, OR 97537
2beds
1baths
1,092sqft
Single Family Residence
Built in 1977
3,049 Square Feet Lot
$262,600 Zestimate®
$246/sqft
$-- HOA
What's special
Charming fenced backyardPrivate hot tubMultipure water filtrationLow-entry walk-in showerLarge pantry
- 31 days
- 466
- 18
Likely to sell faster than
Zillow last checked:
Listing updated:
Listed by:
eXp Realty, LLC 888-814-9613
Source: Oregon Datashare,MLS#: 220230094
Facts & features
Interior
Bedrooms & bathrooms
- Bedrooms: 2
- Bathrooms: 1
Heating
- Electric, Heat Pump
Cooling
- Heat Pump
Appliances
- Included: Dishwasher, Oven, Range, Refrigerator, Water Heater
Features
- Primary Downstairs
- Flooring: Carpet, Laminate, Vinyl
- Basement: None
- Has fireplace: No
- Common walls with other units/homes: No Common Walls,No One Above,No One Below
Interior area
- Total structure area: 1,092
- Total interior livable area: 1,092 sqft
Property
Parking
- Parking features: Attached Carport
- Has carport: Yes
Features
- Levels: One
- Stories: 1
- Patio & porch: Patio
- Pool features: None
- Fencing: Fenced
- Has view: Yes
- View description: Territorial
Lot
- Size: 3,049 Square Feet
- Features: Level
Details
- Parcel number: 10581162
- Zoning description: R-2
- Special conditions: Standard
Construction
Type & style
- Home type: SingleFamily
- Architectural style: Bungalow
- Property subtype: Single Family Residence
Materials
- Frame
- Foundation: Slab
- Roof: Composition
Condition
- New construction: No
- Year built: 1977
Utilities & green energy
- Sewer: Public Sewer
- Water: Public
Community & HOA
Community
- Security: Carbon Monoxide Detector(s), Smoke Detector(s)
- Subdivision: Brookside Village Phase I
HOA
- Has HOA: No
Location
- Region: Rogue River
Financial & listing details
- Price per square foot: $246/sqft
- Tax assessed value: $265,580
- Annual tax amount: $1,941
- Date on market: 10/16/2026
- Cumulative days on market: 31 days
- Listing terms: Cash,Conventional,FHA,VA Loan
Estimated market value
$262,600
$249,000 - $276,000
$1,615/mo
Price history
| Date | Event | Price |
|---|---|---|
| 10/16/2026 | Listed for sale | $269,000+74.7%$246/sqft |
Source:  Oregon Datashare #220230094 Report a problem | ||
| 11/19/2018 | Sold | $154,000+20.3%$141/sqft |
Source: Public Record Report a problem | ||
| 11/10/2016 | Sold | $128,000-3.8%$117/sqft |
Source: Oregon Datashare #102963882 Report a problem | ||
| 8/20/2016 | Listed for sale | $133,000$122/sqft |
Source: Windermere Real Estate Southern Oregon #2963882 Report a problem | ||
| 8/6/2016 | Pending sale | $133,000$122/sqft |
Source: Windermere Real Estate Southern Oregon #2963882 Report a problem | ||
| 5/29/2016 | Price change | $133,000-4.3%$122/sqft |
Source: Windermere Real Estate Southern Oregon #2963882 Report a problem | ||
| 4/3/2016 | Listed for sale | $139,000+26.4%$127/sqft |
Source: Windermere Real Estate SO #2963882 Report a problem | ||
| 10/31/2003 | Sold | $110,000$101/sqft |
Source: Public Record Report a problem | ||
Public tax history
| Year | Property taxes | Tax assessment |
|---|---|---|
| 2025 | $1,941 +3.3% | $131,610 +3% |
| 2024 | $1,879 +3.4% | $127,780 +3% |
| 2023 | $1,818 +2.4% | $124,060 |
| 2022 | $1,776 +2.9% | $124,060 +3% |
| 2021 | $1,726 +2.6% | $120,450 +6.1% |
| 2020 | $1,681 +2.5% | $113,550 +3% |
| 2019 | $1,641 | $110,250 +3% |
| 2018 | $1,641 +2.7% | $107,040 |
| 2017 | $1,598 +2.3% | $107,040 +6.1% |
| 2016 | $1,562 +2.6% | $100,910 |
| 2015 | $1,523 +2.9% | $100,910 +6.1% |
| 2014 | $1,480 +8.8% | $95,130 +3% |
| 2013 | $1,360 +10.4% | $92,360 +6.3% |
| 2012 | $1,232 -5.9% | $86,880 -3.1% |
| 2011 | $1,309 +1.6% | $89,670 +3% |
| 2010 | $1,289 +2.9% | $87,060 +3% |
| 2009 | $1,253 +3.4% | $84,530 +3% |
| 2008 | $1,212 +1.9% | $82,070 +3% |
| 2007 | $1,189 +2.9% | $79,680 +3% |
| 2006 | $1,155 +2.3% | $77,360 +3% |
| 2005 | $1,129 +2.1% | $75,110 +3% |
| 2004 | $1,107 +2.3% | $72,930 +3% |
| 2003 | $1,082 | $70,810 +3% |
| 2002 | -- | $68,750 +3% |
| 2001 | -- | $66,750 +3% |
| 2000 | -- | $64,820 |
Find assessor info on the county website
Monthly payment
Est. payment
Payment breakdown
Explore the cost of this home by adjusting the details. Changes won't be saved.Climate risks
Neighborhood: 97537
Similar homes
- $269,0002 bd1 ba1k sqft707 Brookside Cir, Rogue River, OR 97537For Sale
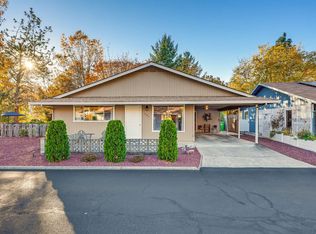
 MLS ID #220230960, Luanna Marty Giles, Windermere Van Vleet & Assoc.. Oregon Datashare
- $269,9502 bd2 ba1k sqft100 Brookside Ct, Rogue River, OR 97537For Sale
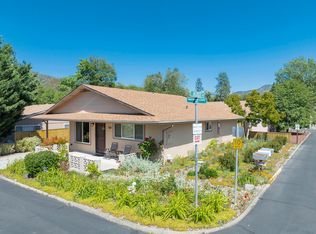 MLS ID #220221875, Kendon Leet, Kendon Leet Real Estate Inc. Oregon Datashare
- $310,0002 bd2 ba1.1k sqft720 Brookside Cir, Rogue River, OR 97537For Sale
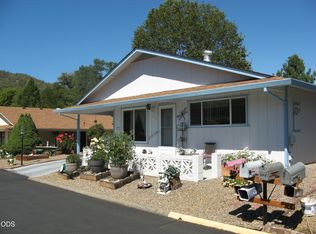 MLS ID #220225608, Mary Hart, Loraditch Ranch & Home R/E. Oregon Datashare
- $359,0003 bd2 ba1.2k sqft122 Sienna Way, Rogue River, OR 97537For Sale
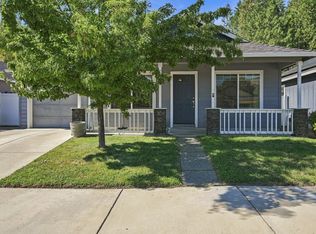 MLS ID #220228581, David Goodnature, Keller Williams Realty Southern Oregon. Oregon Datashare
- $257,5003 bd2 ba1.3k sqft4778 N River Rd, Gold Hill, OR 97525For SaleMLS ID #220221697, David Prulhiere, eXp Realty, LLC. Oregon Datashare
- $239,000-- bd2 ba924 sqft8622 E Evans Creek Rd, Rogue River, OR 97537For SaleMLS ID #220222814, Porter Palomino, Beyond Real Estate Brokers. Oregon Datashare
- $299,0002 bd1 ba1.1k sqft175 Rogue River Hwy, Gold Hill, OR 97525For SaleMLS ID #220219584, Marian Szewc, Windermere Real Estate Southern Oregon. Oregon Datashare
- $349,0003 bd1 ba658 sqft2461 W Evans Creek Rd, Rogue River, OR 97537For SaleMLS ID #220229221, Evelyn Winningham, Ramsay Realty. Oregon Datashare
- $350,0002 bd2 ba1.5k sqft4015 Pleasant Creek Rd, Rogue River, OR 97537For SaleMLS ID #220215327, Rockwell Group, eXp Realty, LLC. Oregon Datashare
- $239,9003 bd2 ba1.3k sqft924 SW L St, Grants Pass, OR 97526For SaleMLS ID #220230815, Jared English, Congress Realty. Oregon Datashare
- $274,9003 bd2 ba1k sqft632 SW Sunwood Way, Grants Pass, OR 97526For SaleMLS ID #220226965, Daniel Wilson, Grants Pass Real Estate. Oregon Datashare
- $305,0002 bd1 ba952 sqft1029 NE Madrone St, Grants Pass, OR 97526For SaleMLS ID #220230478, Tammy Wilkinson, eXp Realty, LLC. Oregon Datashare
- $339,0003 bd2 ba1.1k sqft271 Swarthout Dr, Grants Pass, OR 97527For SaleMLS ID #220230837, Kaila Reinhart, RE/MAX Integrity Grants Pass. Oregon Datashare
- $299,9003 bd2 ba1.2k sqft723 SW Cypress St, Grants Pass, OR 97526For SaleMLS ID #220229261, Cornerstone Property Group, Real Broker. Oregon Datashare
- $324,9002 bd2 ba1k sqft1003 SE Belle Aire Dr, Grants Pass, OR 97526For SaleMLS ID #220230783, Andy Fontes, RE/MAX Integrity Grants Pass. Oregon Datashare
- $289,9002 bd2 ba1k sqft643 Robmar Ln, Grants Pass, OR 97527AuctionMLS ID #220230173, Tim Myers, Realty Services Team. Oregon Datashare
- $325,0002 bd1 ba1.2k sqft1694 Dowell Rd, Grants Pass, OR 97527For SaleMLS ID #220230864, Rockwell Group, eXp Realty, LLC. Oregon Datashare
