Skip main navigation
Closed
  • $390,000

    710 Brushy Ridge Dr, La Vergne, TN 37086

    3beds
    1,936sqft
    Single Family Residence, Residential
    Built in 1989
    10,454.4 Square Feet Lot
    $389,900 Zestimate®
    $201/sqft
    $2,284 Estimated rent

    Home value

    $389,900

    $367,000 - $413,000

    $2,284/mo

    Zestimate® history
    Loading
    Loading...

    Owner options

    List your home for rent

    $2,284/mo

    Rent Zestimate®

    Find your next renter with Zillow Rental Manager. Plus, with online applications, you can quickly screen prospective tenants – for free.

    Learn more

    $2,284/mo

    Rent Zestimate®

    Refinance and save

    $2,262/mo

    Est. payment

    Refinancing to a lower rate could help reduce your monthly payments and save thousands over the life of the loan.

    See today's rates

    $2,262/mo

    Est. payment

    Explore your selling options

    Work with a Zillow partner agent

    Leverage their expertise and Zillow's premium Showcase listings to get your home seen by more buyers.

    Get started

    List with your own agent

    Get your home in front of millions of buyers by listing it on Zillow.

    Learn how to do it

    Sell it yourself

    Take full control of how buyers see your home on Zillow by listing For Sale by Owner (FSBO).

    List your home

    What's special

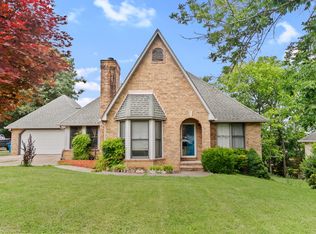
    Spacious One-Level Living in Woodland Hills! Welcome to 710 Brushy Ridge Dr, a well-maintained and move-in-ready home nestled in the established Woodland Hills neighborhood of La Vergne. This spacious one-level home offers comfort, flexibility, and location. Inside, you’ll find fresh interior paint and an updated kitchen. The countertops, gas stove, refrigerator, dishwasher, and microwave have all been replaced within the past 3 years. This floor plan includes three bedrooms, two full bathrooms, a cozy den, a formal dining room, a bright, sunny eat-in kitchen and a large unfinished rec room. Additional highlights: a 2-year-old HVAC system, gas heat and stove, electric water heater, and windows replaced in 2012. Downstairs, a 24’ x 21’ unfinished basement offers ample potential for storage, a workshop, or future living space or in-law suite/apartment. The lower brick patio is wired with 220V power for a hot tub or workshop. In the center of it all, this home is just 20 minutes from Murfreesboro, 25 minutes from Franklin, and 30 minutes from downtown Nashville. Out of respect for the seller’s schedule, private showings begin Saturday August 16th. The offer deadline is August 19th at 11am. The seller is serious about selling and will consider an offer at any time before the offer deadline. If the seller doesn’t receive an offer that meets their reserve price before the offer deadline, then they will call for prospective buyers highest and best offer. Bonus: 1% lender credit on the loan amount + a free appraisal when buyer uses Preferred Lender. Don’t miss your chance to make 710 Brushy Ridge Dr your next home!

    Zillow last checked:

    Listing updated:

    Listing Provided by:

    Hensley Loeb 901-299-6595,

    Scout Realty,

    JONATHAN HARRIS 615-364-0222,

    Scout Realty

    Bought with:

    Kelen F. Taylor, 279622

    Century 21 Prestige Nashville

    Source: RealTracs MLS as distributed by MLS GRID,MLS#: 2972476MLS Logo

    Facts & features

    Interior

    Bedrooms & bathrooms
    • Bedrooms: 3
    • Bathrooms: 2
    • Full bathrooms: 2
    • Main level bedrooms: 3
    Bedroom 1
    • Features: Suite
    • Level: Suite
    • Area: 195 Square Feet
    • Dimensions: 15x13
    Bedroom 2
    • Area: 121 Square Feet
    • Dimensions: 11x11
    Bedroom 3
    • Area: 121 Square Feet
    • Dimensions: 11x11
    Primary bathroom
    • Features: Primary Bedroom
    • Level: Primary Bedroom
    Den
    • Features: Separate
    • Level: Separate
    • Area: 180 Square Feet
    • Dimensions: 18x10
    Dining room
    • Features: Separate
    • Level: Separate
    • Area: 121 Square Feet
    • Dimensions: 11x11
    Kitchen
    • Features: Eat-in Kitchen
    • Level: Eat-in Kitchen
    • Area: 220 Square Feet
    • Dimensions: 20x11
    Living room
    • Features: Great Room
    • Level: Great Room
    • Area: 340 Square Feet
    • Dimensions: 20x17
    Other
    • Features: Utility Room
    • Level: Utility Room
    • Area: 96 Square Feet
    • Dimensions: 16x6
    Recreation room
    • Features: Unfinished
    • Level: Unfinished
    • Area: 546 Square Feet
    • Dimensions: 26x21
    Heating
    • Central
    Cooling
    • Central Air
    Appliances
    • Included: Built-In Gas Range, Dishwasher, Refrigerator
    Features
    • Built-in Features, Ceiling Fan(s), Entrance Foyer, Extra Closets, High Ceilings, Smart Thermostat
    • Flooring: Wood
    • Basement: Unfinished
    • Number of fireplaces: 1
    • Fireplace features: Den, Family Room
    Interior area
    • Total structure area: 1,936
    • Total interior livable area: 1,936 sqft
    • Finished area above ground: 1,936

    Property

    Parking
    • Total spaces: 4
    • Parking features: Garage Faces Rear, Parking Pad
    • Attached garage spaces: 2
    • Uncovered spaces: 2
    Features
    • Levels: One
    • Stories: 2
    • Fencing: Back Yard
    Lot
    • Size: 10,454 sqft
    • Dimensions: 80.4 x 130.72 IRR
    Details
    • Parcel number: 029G D 06200 R0018315
    • Special conditions: Standard
    • Other equipment: Air Purifier

    Construction

    Type & style
    • Home type: SingleFamily
    • Property subtype: Single Family Residence, Residential
    Materials
    • Brick, Vinyl Siding
    • Roof: Shingle
    Condition
    • New construction: No
    • Year built: 1989

    Utilities & green energy

    • Sewer: Public Sewer
    • Water: Public
    • Utilities for property: Water Available

    Community & neighborhood

    Location
    • Region: La Vergne
    • Subdivision: Woodland Hills Sec 2

    Other

    Other facts
    • Available date: 07/10/1989

    Price history

    DateEventPrice
    9/18/2025Sold$390,000$201/sqft
    Source: RealTracs MLS as distributed by MLS GRID #2972476 Report a problem
    8/19/2025Contingent$390,000$201/sqft
    Source: RealTracs MLS as distributed by MLS GRID #2972476 Report a problem
    8/16/2025Listed for sale$390,000+107.4%$201/sqft
    Source: RealTracs MLS as distributed by MLS GRID #2972476 Report a problem
    1/22/2016Sold$188,000+22.9%$97/sqft
    Source: RealTracs MLS as distributed by MLS GRID #1679458 Report a problem
    8/7/2003Sold$153,000$79/sqft
    Source: Public Record Report a problem

    Public tax history

    YearProperty taxesTax assessment
    2025$2,226 $92,275
    2024$2,226 $92,275
    2023$2,226 +12.1%$92,275
    2022$1,986 +1.9%$92,275 +38.6%
    2021$1,950 $66,575
    2020$1,950 +39.5%$66,575
    2019$1,398 -25.3%$66,575
    2018$1,871 +26.6%$66,575 +63.6%
    2017$1,478 $40,700
    2016$1,478 -0.7%$40,700
    2015$1,488 $40,700 -14.4%
    2013$1,488 -9.8%$47,525
    2012$1,649 +0.1%$47,525
    2011$1,647 +16.9%$47,525
    2010$1,409 +13.1%$47,525 +12.2%
    2008$1,246 $42,375
    2007$1,246 -0.1%$42,375 -0.1%
    2006$1,247 +5.4%$42,425 +18.3%
    2005$1,184 $35,871
    2004$1,184 $35,871
    2002$1,184 $35,871 -2.6%
    2001-- $36,830 -73.1%
    2000-- $137,077

    Find assessor info on the county website

    Neighborhood: 37086

    Nearby schools

    GreatSchools rating
    Schools provided by the listing agent
    • Elementary: Rock Springs Elementary
    • Middle: Rock Springs Middle School
    • High: Stewarts Creek High School

    Source: RealTracs MLS as distributed by MLS GRID. This data may not be complete. We recommend contacting the local school district to confirm school assignments for this home.

    Get a cash offer in 3 minutes
    Find out how much your home could sell for in as little as 3 minutes with a no-obligation cash offer.
    Estimated market value
    $389,900
    Get a cash offer in 3 minutes
    Find out how much your home could sell for in as little as 3 minutes with a no-obligation cash offer.
    Estimated market value
    $389,900