Classic Cape Cod style with inviting rocking chair front porch. Gardeners dream rear yard with mature trees providing cooling shade, winding paths, & fire pit area. Screen porch & attractive deck complete the oasis. Nice size bedrooms, main bedroom has bay window & coffer ceiling. Bamboo floors throughout most of main level. Newer French door frig. in kitchen, workspace in garage & generous storage space in home. Excellent value & location for smart buyer. Please continue to look at this home, current contract is subject to a house sale, seller will consider back-up offers.
Under contract - not showing
$429,900
609 Knollwood Dr, La Vergne, TN 37086
4beds
2,315sqft
Single Family Residence, Residential
Built in 1989
10,018 Square Feet Lot
$-- Zestimate®
$186/sqft
$-- HOA
What's special
- 59 days |
- 101 |
- 0 |
Likely to sell faster than
Zillow last checked:
Listing updated:
Listed by:
Daniel Al-Nimri 615-838-2270,
Bryan Bender Properties, LLC 615-337-8098,
Bryan Bender 615-337-8098,
Bryan Bender Properties, LLC
Source: RealTracs MLS as distributed by MLS GRID,MLS#: 3251727
Facts & features
Interior
Bedrooms & bathrooms
- Bedrooms: 4
- Bathrooms: 3
- Full bathrooms: 3
- Main level bedrooms: 2
Bedroom 1
- Features: Full Bath
- Level: Full Bath
- Area: 192 Square Feet
- Dimensions: 16x12
Bedroom 2
- Area: 132 Square Feet
- Dimensions: 12x11
Bedroom 3
- Features: Walk-In Closet(s)
- Level: Walk-In Closet(s)
- Area: 240 Square Feet
- Dimensions: 15x16
Bedroom 4
- Features: Walk-In Closet(s)
- Level: Walk-In Closet(s)
- Area: 238 Square Feet
- Dimensions: 14x17
Primary bathroom
- Features: Double Vanity
- Level: Double Vanity
Den
- Features: Separate
- Level: Separate
- Area: 90 Square Feet
- Dimensions: 9x10
Dining room
- Features: Formal
- Level: Formal
- Area: 90 Square Feet
- Dimensions: 9x10
Kitchen
- Features: Pantry
- Level: Pantry
- Area: 90 Square Feet
- Dimensions: 9x10
Living room
- Area: 216 Square Feet
- Dimensions: 18x12
Other
- Features: Breakfast Room
- Level: Breakfast Room
Recreation room
- Features: Second Floor
- Level: Second Floor
- Area: 350 Square Feet
- Dimensions: 25x14
Heating
- Central
Cooling
- Central Air
Appliances
- Included: Electric Range, Dishwasher, Disposal, Refrigerator
Features
- Entrance Foyer, Extra Closets, High Ceilings, Pantry, Walk-In Closet(s)
- Flooring: Bamboo, Tile, Vinyl
- Basement: Crawl Space,Partial
- Number of fireplaces: 1
- Fireplace features: Living Room
Interior area
- Total structure area: 2,315
- Total interior livable area: 2,315 sqft
- Finished area above ground: 2,315
Property
Parking
- Total spaces: 2
- Parking features: Garage Door Opener, Garage Faces Front
- Attached garage spaces: 2
Features
- Levels: Two
- Stories: 2
- Patio & porch: Deck, Screened
- Fencing: Back Yard
Lot
- Size: 10,018 Square Feet
- Dimensions: 80 x 125
- Features: Rolling Slope
- Topography: Rolling Slope
Details
- Parcel number: 029G D 07100 R0018324
- Special conditions: Standard
Construction
Type & style
- Home type: SingleFamily
- Architectural style: Cape Cod
- Property subtype: Single Family Residence, Residential
Materials
- Vinyl Siding
Condition
- New construction: No
- Year built: 1989
Utilities & green energy
- Sewer: Public Sewer
- Water: Public
- Utilities for property: Water Available
Community & HOA
Community
- Subdivision: Woodland Hills Sec 2
HOA
- Has HOA: No
Location
- Region: La Vergne
Financial & listing details
- Price per square foot: $186/sqft
- Tax assessed value: $363,900
- Annual tax amount: $2,195
- Date on market: 6/29/2026
Estimated market value
Not available
Estimated sales range
Not available
Not available
Price history
| Date | Event | Price |
|---|---|---|
| 8/14/2026 | Pending sale | $429,900$186/sqft |
Source:  RealTracs MLS as distributed by MLS GRID #3251727 Report a problem RealTracs MLS as distributed by MLS GRID #3251727 Report a problem | ||
| 7/11/2026 | Contingent | $429,900$186/sqft |
Source: RealTracs MLS as distributed by MLS GRID #3251727 Report a problem | ||
| 6/29/2026 | Listed for sale | $429,900+259.5%$186/sqft |
Source: RealTracs MLS as distributed by MLS GRID #3251727 Report a problem | ||
| 9/10/1993 | Sold | $119,580$52/sqft |
Source: Agent Provided Report a problem | ||
Public tax history
| Year | Property taxes | Tax assessment |
|---|---|---|
| 2025 | $2,195 | $90,975 |
| 2024 | $2,195 | $90,975 |
| 2023 | $2,195 +12.1% | $90,975 |
| 2022 | $1,958 +1.9% | $90,975 +38.7% |
| 2021 | $1,922 | $65,600 |
| 2020 | $1,922 +39.6% | $65,600 |
| 2019 | $1,377 -25.3% | $65,600 |
| 2018 | $1,843 +19.3% | $65,600 +54.1% |
| 2017 | $1,545 | $42,575 |
| 2016 | $1,545 -0.7% | $42,575 |
| 2015 | $1,556 | $42,575 -6% |
| 2013 | $1,556 -1% | $45,300 |
| 2012 | $1,572 +0.1% | $45,300 |
| 2011 | $1,570 +16.9% | $45,300 |
| 2010 | $1,343 +4.8% | $45,300 +4% |
| 2008 | $1,281 | $43,575 |
| 2007 | $1,281 -0.3% | $43,575 -0.3% |
| 2006 | $1,286 +1.5% | $43,725 +13.9% |
| 2005 | $1,267 | $38,379 |
| 2004 | $1,267 | $38,379 |
| 2002 | $1,267 | $38,379 -2.6% |
| 2001 | -- | $39,414 -73.5% |
| 2000 | -- | $148,624 |
Find assessor info on the county website
Monthly payment
Est. payment
Payment breakdown
Explore the cost of this home by adjusting the details. Changes won't be saved.Climate risks
Neighborhood: 37086
Nearby schools
GreatSchools rating
- 7/10Rock Springs Elementary SchoolGrades: PK-5Distance: 1.6 mi
- 7/10Rock Springs Middle SchoolGrades: 6-8Distance: 2.1 mi
- 8/10Stewarts Creek High SchoolGrades: 9-12Distance: 4.4 mi
Schools provided by the listing agent
- Elementary: Rock Springs Elementary
- Middle: Rock Springs Middle School
- High: Stewarts Creek High School
Source: RealTracs MLS as distributed by MLS GRID. This data may not be complete. We recommend contacting the local school district to confirm school assignments for this home.
- $401,100-- bd3 ba2k sqft607 Knollwood Dr, La Vergne, TN 37086Off Market
- $420,5004 bd3 ba2.1k sqft611 Knollwood Dr, La Vergne, TN 37086Off Market

- $390,0003 bd2 ba1.9k sqft710 Brushy Ridge Dr, La Vergne, TN 37086Sold
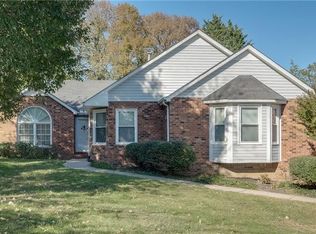
- $365,0003 bd2 ba1.6k sqft708 Brushy Ridge Dr, La Vergne, TN 37086Sold
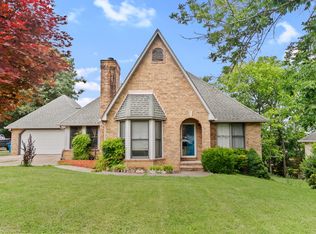
- $395,4003 bd2 ba1.6k sqft712 Brushy Ridge Dr, La Vergne, TN 37086Off Market
- $445,0003 bd3 ba2k sqft613 Knollwood Dr, La Vergne, TN 37086Sold
- $408,1004 bd2 ba1.9k sqft605 Knollwood Dr, La Vergne, TN 37086Off Market
- $379,7004 bd2 ba1.8k sqft612 Knollwood Dr, La Vergne, TN 37086Off Market
A local agent can set up tours, give advice and negotiate with sellers.
Similar homes
- $444,9005 bd4 ba3k sqft626 Knollwood Dr, La Vergne, TN 37086For Sale
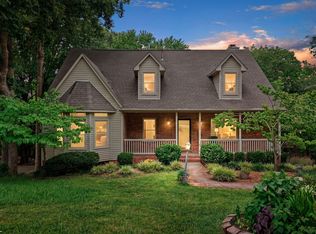
 MLS ID #3251639, Amy Grisofe. RealTracs MLS as distributed by MLS GRID
 - $420,0003 bd3 ba2.2k sqft1168 Peebles Dr, Smyrna, TN 37167For Sale
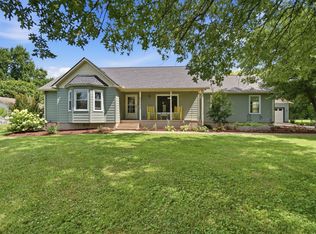 MLS ID #3526588, Maya Torabi. RealTracs MLS as distributed by MLS GRID
 - $398,0004 bd4 ba1.6k sqft574 Mason Tucker Dr, Smyrna, TN 37167For Sale
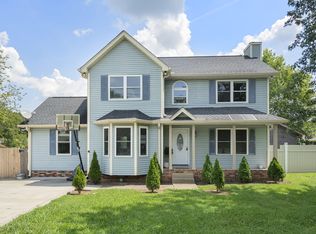 MLS ID #3513638, Araceli Quezada. RealTracs MLS as distributed by MLS GRID
 - $--3 bd2 ba1.1k sqft113 Smith Springs Ct, Nashville, TN 37217Auction
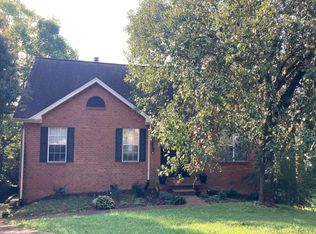 Auction.com 2
 - $515,0003 bd3 ba2.3k sqft5029 Claude Dr, Smyrna, TN 37167For SaleMLS ID #3304208, Elliott Hallum. RealTracs MLS as distributed by MLS GRID
- $420,0003 bd3 ba2.1k sqft323 Autumn Chase Dr, Nashville, TN 37214For SaleMLS ID #3527271, Michele Mazzu. RealTracs MLS as distributed by MLS GRID
- $414,9004 bd3 ba2k sqft2224 Green Trails Dr, Antioch, TN 37013For SaleMLS ID #3269459, Sara Evers. RealTracs MLS as distributed by MLS GRID
- $450,0003 bd3 ba2.1k sqft2115 Ponty Pool Dr, Mount Juliet, TN 37122For SaleMLS ID #3513415, Gary Ashton. RealTracs MLS as distributed by MLS GRID
- $449,0003 bd3 ba2.2k sqft4030 Sulphur Springs Rd, Murfreesboro, TN 37129For SaleMLS ID #3268753, Mark Wilson. RealTracs MLS as distributed by MLS GRID
- $409,9003 bd2 ba1.4k sqft5004 W Durrett Dr, Nashville, TN 37211For SaleMLS ID #3520303, J. Daniel Long. RealTracs MLS as distributed by MLS GRID
- $515,0004 bd2 ba2.2k sqft303 Andy Johns Dr, Smyrna, TN 37167For SaleMLS ID #3208223, Tabatha Shea. RealTracs MLS as distributed by MLS GRID
- $375,0003 bd3 ba1.9k sqft8209 Ramstone Way, Antioch, TN 37013For SaleMLS ID #3232619, Nadine Choufani. RealTracs MLS as distributed by MLS GRID
- $465,0004 bd3 ba2.4k sqft1901 Deep Woods Trl, Nashville, TN 37214For SaleMLS ID #3221202, Lisa Stigliano. RealTracs MLS as distributed by MLS GRID
- $427,5003 bd3 ba1.8k sqft907 Harpeth River Ct, Murfreesboro, TN 37129For SaleMLS ID #3305857, Drew Kilgour. RealTracs MLS as distributed by MLS GRID
- $474,9004 bd3 ba1.9k sqft877 Kipling Dr, Nashville, TN 37217For SaleMLS ID #3335377, Brooke Seraphine. RealTracs MLS as distributed by MLS GRID
- $439,9003 bd3 ba2.3k sqft4121 Olivet Dr, Murfreesboro, TN 37128For SaleMLS ID #3322393, Patthana "Pam" Rajvong. RealTracs MLS as distributed by MLS GRID
- $522,5003 bd4 ba2.4k sqft636 Shelley Dr, Mount Juliet, TN 37122For SaleMLS ID #3519126, Jake Bonner. RealTracs MLS as distributed by MLS GRID
- $399,9003 bd2 ba1.3k sqft453 Tusculum Rd, Nashville, TN 37211For SaleMLS ID #3518210, Happy Fulk. RealTracs MLS as distributed by MLS GRID
- $449,9004 bd3 ba2.1k sqft1808 N Bonham Ct, Old Hickory, TN 37138For SaleMLS ID #3243561, Jessica Huggett. RealTracs MLS as distributed by MLS GRID
- $425,0003 bd2 ba1.4k sqft1530 Stonehill Rd, Mount Juliet, TN 37122For SaleMLS ID #3513472, Andy Lusk, SRES. RealTracs MLS as distributed by MLS GRID
