Open House Canceled! This the one --- Rarely available & coveted semi-detached end-unit townhome features natural light galore, exceptional privacy, and spacious layout. Beautifully upgraded with the latest amenities, this turnkey charmer fronts to greenspace and boasts ideal locale -- conveniently located just minutes from DC, walking distance to historic Old Town Alexandria, the new Potomac Yards Metro, fun shops & restaurants & conveniences, Mt Vernon bike trail, playground, tennis courts and parks not to mention incredible proximity to Reagan National Airport, the Pentagon, and the new Amazon Headquarters. Highlights include...Fabulous eat-in Kitchen with island and breakfast area, pantry open to Family Room w fireplace & balcony, and beautifully appointed with sleek white quartz counters, attractive backsplash, expanded island with storage, and stainless steel appliances. Enviable luxe Primary suite with bonus loft space, large walk-in closet, as well as gorgeous, reimagined and fully renovated bathroom with a expansive spa-like shower, dual sink vanity with abundant storage, and gorgeous floor/wall tile. Other special features of this sought-after floorplan include two half bathrooms, a two car garage with plenty of storage space, plantation shutters, 5" white oak hardwood floors (entry and bedroom levels) and a new roof and gutters (2020). Property Overview -- The Entry Level features: Gracious Entry Hall with coat closet / Bonus Room offers versatile space for office, gym, rec room or guest area / Half Bathroom discreetly tucked away / Laundry/Utility Room with full-size clothes washer/dryer and plentiful shelving / Two-car rear-loading Attached Garage...The Main Level has: Formal Living Room with built-in shelving and cabinet / formal Dining Area with recessed art display cove and attractive chandelier / Fabulous Eat-In Kitchen with expanded Island with new quartz counters, exceptional cabinet storage, large pantry closet, and fully equipped with refrigerator, dishwasher, wall oven, and microwave / Open to cheerful Breakfast Area and spacious Family Room with fireplace, bay window and access to Deck. The Upper Level highlights include: Fabulous Primary Bedroom Suite with vaulted ceiling, expansive walk-in closet, bonus space in Loft for sitting room, nursery or office and ensuite renovated Bathroom with stunning frameless glass shower with attractive tile with bench and dual sink vanity with bountiful storage / Second & Third Bedrooms each with roomy closet / Full Bathroom off hallway with bathtub. Upgrade Details *** Roof and gutters (2020) *** stunning 5-in white oak hardwood floors *** kitchen updates incl quartz counters *** subway tile backsplash *** s/s appliances *** renovated primary bathroom (2018) *** plantation shutters ... PRE OFFER INSPECTIONS WELCOMED! Preferred title co is Settlement Trust. ABOUT OLD TOWN GREENS COMMUNITY...Tranquil, pet friendly community with abundant greenspace and lovely outdoor pool with sundeck, bbq area, tot lot and ideally sited at the doorstep to all historic Old Town has to offer and nearby culinary delights and conveniences including Rustico restaurant, Buzz coffee shop, Slaters Market, Tropical Smoothie Cafe, Metro stop, tennis/pickle ball courts, playground, parkland and much more! ABOUT OLD TOWN ALEXANDRIA VA...Storied for more than 250 years and counting...Beloved today for it's boutiques, galleries, pubs, restaurants, waterfront, and home to many parades, special events and festivals. Close to many attractions including Mt Vernon, miles of bike trails, Del Ray, Potomac Yard and the Nation's capital and surrounding areas!
Sold for $949,000
$949,000
710 Catts Tavern Dr, Alexandria, VA 22314
3beds
2,294sqft
Townhouse
Built in 2000
1,705 Square Feet Lot
$1,051,300 Zestimate®
$414/sqft
$5,018 Estimated rent
Home value
$1,051,300
$999,000 - $1.10M
$5,018/mo
Zestimate® history
Owner options
List your home for rent
$5,018/mo
Rent Zestimate®
Find your next renter with Zillow Rental Manager. Plus, with online applications, you can quickly screen prospective tenants – for free.
$5,018/mo
Rent Zestimate®
Refinance and save
$6,026/mo
Est. payment
Refinancing to a lower rate could help reduce your monthly payments and save thousands over the life of the loan.
$6,026/mo
Est. payment
Explore your selling options
Work with a Zillow partner agent
Leverage their expertise and Zillow's premium Showcase listings to get your home seen by more buyers.
Get startedList with your own agent
Get your home in front of millions of buyers by listing it on Zillow.
Learn how to do itSell it yourself
Take full control of how buyers see your home on Zillow by listing For Sale by Owner (FSBO).
List your homeWhat's special
Zillow last checked:
Listing updated:
Listed by:
Kathleen McGrath 202-276-1235,
Washington Fine Properties, LLC
Bought with:
Skip Fernandes, 0225233136
Coldwell Banker Realty
Source: Bright MLS,MLS#: VAAX2037578
Facts & features
Interior
Bedrooms & bathrooms
- Bedrooms: 3
- Bathrooms: 4
- Full bathrooms: 2
- 1/2 bathrooms: 2
- Main level bathrooms: 1
Basement
- Area: 0
Heating
- Forced Air, Natural Gas
Cooling
- Central Air, Electric
Appliances
- Included: Dishwasher, Disposal, Dryer, Microwave, Cooktop, Oven, Refrigerator, Stainless Steel Appliance(s), Washer, Water Heater, Gas Water Heater
Features
- Breakfast Area, Built-in Features, Ceiling Fan(s), Combination Dining/Living, Family Room Off Kitchen, Kitchen Island, Eat-in Kitchen, Kitchen - Table Space, Recessed Lighting, Walk-In Closet(s)
- Flooring: Hardwood, Carpet, Wood
- Windows: Window Treatments
- Has basement: No
- Number of fireplaces: 1
- Fireplace features: Glass Doors, Gas/Propane
Interior area
- Total structure area: 2,294
- Total interior livable area: 2,294 sqft
- Finished area above ground: 2,294
- Finished area below ground: 0
Property
Parking
- Total spaces: 2
- Parking features: Garage Faces Rear, Attached
- Attached garage spaces: 2
Accessibility
- Accessibility features: None
Features
- Levels: Three and One Half
- Stories: 3.5
- Pool features: Community
Lot
- Size: 1,705 Square Feet
Details
- Additional structures: Above Grade, Below Grade
- Parcel number: 50668820
- Zoning: CDD#10
- Special conditions: Standard
Construction
Type & style
- Home type: Townhouse
- Architectural style: Colonial
- Property subtype: Townhouse
Materials
- Brick
- Foundation: Slab
- Roof: Asphalt
Condition
- New construction: No
- Year built: 2000
Utilities & green energy
- Sewer: Public Sewer
- Water: Public
Community & HOA
Community
- Security: Fire Sprinkler System
- Subdivision: Old Town Greens
HOA
- Has HOA: Yes
- Amenities included: Pool
- Services included: Common Area Maintenance, Maintenance Grounds, Management, Pool(s), Road Maintenance, Reserve Funds, Sewer, Snow Removal, Trash
- HOA fee: $125 monthly
- HOA name: OLD TOWN GREENS
Location
- Region: Alexandria
Financial & listing details
- Price per square foot: $414/sqft
- Tax assessed value: $963,675
- Annual tax amount: $10,937
- Date on market: 9/1/2024
- Listing agreement: Exclusive Right To Sell
- Inclusions: Plantation Shutters; Extra Flooring Materials In Garage
- Ownership: Fee Simple
Price history
| Date | Event | Price |
|---|---|---|
| 10/18/2024 | Sold | $949,000$414/sqft |
Source:  Bright MLS #VAAX2037578 Report a problem Bright MLS #VAAX2037578 Report a problem | ||
| 9/28/2024 | Contingent | $949,000$414/sqft |
Source: Bright MLS #VAAX2037578 Report a problem | ||
| 9/27/2024 | Price change | $949,000-2.7%$414/sqft |
Source: Bright MLS #VAAX2037578 Report a problem | ||
| 9/19/2024 | Price change | $975,000-2.4%$425/sqft |
Source: Bright MLS #VAAX2037578 Report a problem | ||
| 9/1/2024 | Listed for sale | $999,000+52.5%$435/sqft |
Source: Bright MLS #VAAX2037578 Report a problem | ||
| 12/7/2012 | Sold | $655,000-0.3%$286/sqft |
Source: Agent Provided Report a problem | ||
| 3/12/2007 | Sold | $657,000+76.1%$286/sqft |
Source: Public Record Report a problem | ||
| 6/5/2000 | Sold | $373,015$163/sqft |
Source: Public Record Report a problem | ||
Public tax history
| Year | Property taxes | Tax assessment |
|---|---|---|
| 2026 | $11,469 +3.8% | $1,010,488 +3.8% |
| 2025 | $11,050 +1% | $973,577 +1% |
| 2024 | $10,938 +5.4% | $963,675 +3.1% |
| 2023 | $10,375 +5% | $934,725 +5% |
| 2022 | $9,879 +3% | $890,041 +4.1% |
| 2021 | $9,590 | $854,656 +3.3% |
| 2020 | -- | $827,395 +5.4% |
| 2019 | -- | $784,796 +1.5% |
| 2018 | $5,875 -27.8% | $773,503 -0.9% |
| 2017 | $8,138 | $780,279 |
| 2016 | $8,138 +9.5% | $780,279 +9.5% |
| 2015 | $7,432 +0.9% | $712,546 +0.9% |
| 2014 | $7,362 +10.1% | $705,860 +3.3% |
| 2013 | $6,686 +16.1% | $683,638 +16.1% |
| 2012 | $5,757 +5.1% | $588,672 +5.1% |
| 2011 | $5,477 -1.4% | $560,002 -1.4% |
| 2010 | $5,557 +6.6% | $568,207 -1.6% |
| 2009 | $5,214 -4.2% | $577,420 -10.3% |
| 2008 | $5,442 -11.3% | $644,000 -12.8% |
| 2007 | $6,132 -2.2% | $738,816 -4% |
| 2006 | $6,272 -9.1% | $769,600 +19.3% |
| 2005 | $6,900 +21% | $644,900 +21% |
| 2004 | $5,703 +11.2% | $533,000 +11.2% |
| 2003 | $5,129 +10.8% | $479,300 +10.8% |
| 2002 | $4,629 +16.9% | $432,600 +16.9% |
| 2001 | $3,960 | $370,100 |
Find assessor info on the county website
Neighborhood: Potomac Yard-Potomac Greens
Nearby homes
- $932,5003 bd3 ba2.2k sqft712 Catts Tavern Dr, Alexandria, VA 22314Sold

- $1,011,3003 bd3 ba2.2k sqft714 Catts Tavern Dr, Alexandria, VA 22314Off Market

- $1,087,3004 bd3 ba2.2k sqft708 Catts Tavern Dr, Alexandria, VA 22314Off Market
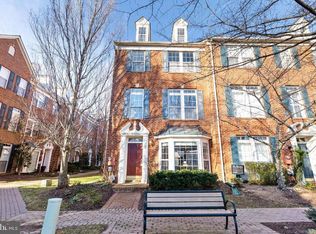
- $995,9003 bd3 ba2.4k sqft716 Catts Tavern Dr, Alexandria, VA 22314Off Market
- $1,004,9003 bd2 ba2k sqft706 Catts Tavern Dr, Alexandria, VA 22314Off Market
- $1,086,6003 bd2 ba2.2k sqft1642 Hunting Creek Dr, Alexandria, VA 22301Off Market
- $1,009,200-- bd3 ba2.2k sqft718 Catts Tavern Dr, Alexandria, VA 22314Off Market
- $958,9003 bd3 ba2k sqft1640 Hunting Creek Dr, Alexandria, VA 22314Off Market
Nearby schools
GreatSchools rating
- 2/10Jefferson-Houston PreK-8 SchoolGrades: PK-8Distance: 1.2 mi
- 2/10Alexandria City High SchoolGrades: 9-12Distance: 2.1 mi
Schools provided by the listing agent
- District: Alexandria City Public Schools
Source: Bright MLS. This data may not be complete. We recommend contacting the local school district to confirm school assignments for this home.
Get a cash offer in 3 minutes
Find out how much your home could sell for in as little as 3 minutes with a no-obligation cash offer.
Estimated market value
$1,051,300
Get a cash offer in 3 minutes
Find out how much your home could sell for in as little as 3 minutes with a no-obligation cash offer.
Estimated market value
$1,051,300
- Virginia
- Alexandria City
- Alexandria
- 22314
- Potomac Yard-Potomac Greens
- 710 Catts Tavern Dr
Nearby cities
Nearby neighborhoods
Nearby zip codes
Other Alexandria Topics
