A must see in Old Town Greens offering stunning upgrades from top to bottom. The first floor was renovated and reconfigured in 2022 offering heated tile floors throughout the foyer, bedroom/study and bath. The full bath was reconfigured and updated with new fixtures, vanity and shower with custom tile. The kitchen was completely renovated in 2017 and is a chef's dream. The island was enlarged and repositioned to provide additional storage, wine frig and ample prep space. The new custom cabinets, countertop, backsplash and lighting are a delight. The cozy family room with lovely gas fireplace ensures this will be the gathering place for all your friends and family. The primary bedroom suite on the upper level offers a luxuriously relaxing sanctuary (enhanced by remote control window blinds in the loft). The bedroom and bonus loft offer flexibility and possibilities for a home office/gym/library/nursery. The walk in closet provides thoughtful Elfa storage options. The primary bath was renovated in 2021 and offers a crisp spa experience with white cabinetry, dual sinks, premium faucets and deep soaking tub. The second bedroom on this level is light and bright with a generous closet and en suite bath that was renovated in 2021 with a heated floor and custom cabinetry, fixtures and tile. The convenient deck off the kitchen (rebuilt within past few years) and large two car garage completes the offering. The great retail on Slaters Lane (Rustico, Buzz, Slater's Market, etc) is just moments away and the new Potomac Yard metro station is a great addition to the neighborhood. Commuters will also enjoy easy access to the GW Parkway or Rt 1.
Sold for $932,500
$932,500
712 Catts Tavern Dr, Alexandria, VA 22314
3beds
2,294sqft
Townhouse
Built in 2000
1,227 Square Feet Lot
$1,022,200 Zestimate®
$406/sqft
$4,852 Estimated rent
Home value
$1,022,200
$971,000 - $1.07M
$4,852/mo
Zestimate® history
Owner options
List your home for rent
$4,852/mo
Rent Zestimate®
Find your next renter with Zillow Rental Manager. Plus, with online applications, you can quickly screen prospective tenants – for free.
$4,852/mo
Rent Zestimate®
Refinance and save
$5,876/mo
Est. payment
Refinancing to a lower rate could help reduce your monthly payments and save thousands over the life of the loan.
$5,876/mo
Est. payment
Explore your selling options
Work with a Zillow partner agent
Leverage their expertise and Zillow's premium Showcase listings to get your home seen by more buyers.
Get startedList with your own agent
Get your home in front of millions of buyers by listing it on Zillow.
Learn how to do itSell it yourself
Take full control of how buyers see your home on Zillow by listing For Sale by Owner (FSBO).
List your homeWhat's special
Lovely gas fireplaceBonus loftLarge two car garageNew fixturesOld town greensHeated floorCustom cabinetry
Zillow last checked:
Listing updated:
Listed by:
Betsy Gorman 703-861-4825,
RLAH @properties,
Co-Listing Agent: Bette S Gorman 703-585-2235,
RLAH @properties
Bought with:
Peter Maser, 0225246153
Long & Foster Real Estate, Inc.
Source: Bright MLS,MLS#: VAAX2028460
Facts & features
Interior
Bedrooms & bathrooms
- Bedrooms: 3
- Bathrooms: 3
- Full bathrooms: 3
Rooms
- Room types: Dining Room, Primary Bedroom, Bedroom 2, Bedroom 3, Kitchen
Basement
- Area: 0
Heating
- Forced Air, Natural Gas
Cooling
- Central Air, Electric
Appliances
- Included: Microwave, Dishwasher, Disposal, Dryer, Ice Maker, Oven/Range - Gas, Refrigerator, Stainless Steel Appliance(s), Washer, Washer/Dryer Stacked, Gas Water Heater
- Laundry: Lower Level
Features
- Ceiling Fan(s), Chair Railings, Combination Dining/Living, Crown Molding, Entry Level Bedroom, Family Room Off Kitchen, Floor Plan - Traditional, Kitchen Island, Pantry, Walk-In Closet(s), Dry Wall
- Flooring: Hardwood, Carpet, Wood
- Doors: Six Panel
- Windows: Screens, Double Pane Windows, Window Treatments
- Has basement: No
- Number of fireplaces: 1
- Fireplace features: Gas/Propane
Interior area
- Total structure area: 2,294
- Total interior livable area: 2,294 sqft
- Finished area above ground: 2,294
- Finished area below ground: 0
Property
Parking
- Total spaces: 2
- Parking features: Garage Faces Rear, Garage Door Opener, Attached
- Attached garage spaces: 2
Accessibility
- Accessibility features: None
Features
- Levels: Four
- Stories: 4
- Patio & porch: Deck
- Pool features: Community
Lot
- Size: 1,227 Square Feet
Details
- Additional structures: Above Grade, Below Grade
- Parcel number: 50668810
- Zoning: CDD#10
- Special conditions: Standard
Construction
Type & style
- Home type: Townhouse
- Architectural style: Colonial
- Property subtype: Townhouse
Materials
- Brick Front
- Foundation: Slab
- Roof: Asphalt
Condition
- Very Good
- New construction: No
- Year built: 2000
Details
- Builder name: NVR
Utilities & green energy
- Sewer: Public Sewer
- Water: Public
Community & HOA
Community
- Subdivision: Old Town Greens
HOA
- Has HOA: Yes
- Amenities included: Common Grounds, Pool, Tennis Court(s), Tot Lots/Playground
- Services included: Management, Pool(s), Snow Removal, Trash
- HOA fee: $125 monthly
- HOA name: OLD TOWN GREENS
Location
- Region: Alexandria
Financial & listing details
- Price per square foot: $406/sqft
- Tax assessed value: $868,564
- Annual tax amount: $9,161
- Date on market: 10/6/2023
- Listing agreement: Exclusive Right To Sell
- Exclusions: Murphy Bed On First Floor Does Not Convey Stacked Drawers On Left Side Of Second Bedroom Closet Does Not Convey
- Ownership: Fee Simple
Price history
| Date | Event | Price |
|---|---|---|
| 12/14/2023 | Sold | $932,500-1.8%$406/sqft |
Source:  Bright MLS #VAAX2028460 Report a problem Bright MLS #VAAX2028460 Report a problem | ||
| 11/10/2023 | Contingent | $950,000$414/sqft |
Source: Bright MLS #VAAX2028460 Report a problem | ||
| 10/26/2023 | Price change | $950,000-2.1%$414/sqft |
Source: Bright MLS #VAAX2028460 Report a problem | ||
| 10/7/2023 | Listed for sale | $970,000+55.8%$423/sqft |
Source: Bright MLS #VAAX2028460 Report a problem | ||
| 12/21/2015 | Sold | $622,650-23.1%$271/sqft |
Source: Public Record Report a problem | ||
| 8/31/2015 | Sold | $809,364+63.8%$353/sqft |
Source: Public Record Report a problem | ||
| 1/1/2015 | Sold | $494,000$215/sqft |
Source:  Long & Foster Broker Feed #VAAX140684_100 Report a problem Long & Foster Broker Feed #VAAX140684_100 Report a problem | ||
| 1/24/2003 | Sold | $494,000+34.8%$215/sqft |
Source: Public Record Report a problem | ||
| 5/31/2000 | Sold | $366,525$160/sqft |
Source: Public Record Report a problem | ||
Public tax history
| Year | Property taxes | Tax assessment |
|---|---|---|
| 2026 | $10,594 +3.8% | $933,352 +3.8% |
| 2025 | $10,210 +0.5% | $899,553 +0.5% |
| 2024 | $10,164 +5.4% | $895,493 +3.1% |
| 2023 | $9,641 +5% | $868,564 +5% |
| 2022 | $9,180 +2.9% | $827,037 +4.1% |
| 2021 | $8,917 | $794,099 +3.3% |
| 2020 | -- | $768,692 +5.5% |
| 2019 | -- | $728,793 +1.4% |
| 2018 | $6,252 -17.3% | $718,451 -0.9% |
| 2017 | $7,561 | $724,957 |
| 2016 | $7,561 +9.3% | $724,957 +9.3% |
| 2015 | $6,920 +0.9% | $663,499 +0.9% |
| 2014 | $6,860 +10% | $657,681 +3.1% |
| 2013 | $6,237 +1.8% | $637,681 +1.8% |
| 2012 | $6,127 +3.9% | $626,446 +3.9% |
| 2011 | $5,897 -1.7% | $603,015 -1.7% |
| 2010 | $6,002 +6.3% | $613,664 -1.9% |
| 2009 | $5,648 +3.3% | $625,458 -3.3% |
| 2008 | $5,466 -0.2% | $646,876 -2% |
| 2007 | $5,479 -2.2% | $660,096 -4% |
| 2006 | $5,604 -9.1% | $687,600 +19.4% |
| 2005 | $6,163 +21% | $576,000 +21% |
| 2004 | $5,095 +11.3% | $476,200 +11.3% |
| 2003 | $4,579 +11% | $427,900 +11% |
| 2002 | $4,126 +16.8% | $385,600 +16.8% |
| 2001 | $3,531 | $330,000 |
Find assessor info on the county website
Neighborhood: Potomac Yard-Potomac Greens
Nearby homes
- $1,010,1003 bd3 ba2.2k sqft714 Catts Tavern Dr, Alexandria, VA 22314Off Market

- $949,0003 bd4 ba2.2k sqft710 Catts Tavern Dr, Alexandria, VA 22314Sold

- $998,9003 bd3 ba2.4k sqft716 Catts Tavern Dr, Alexandria, VA 22314Off Market
- $1,088,9004 bd3 ba2.2k sqft708 Catts Tavern Dr, Alexandria, VA 22314Off Market
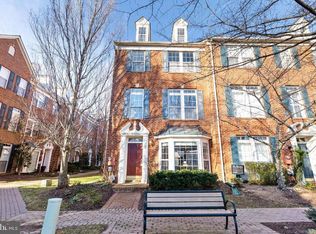
- $1,015,100-- bd3 ba2.2k sqft718 Catts Tavern Dr, Alexandria, VA 22314Off Market
- $1,008,7003 bd2 ba2k sqft706 Catts Tavern Dr, Alexandria, VA 22314Off Market
- $1,060,4003 bd2 ba2.1k sqft734 Catts Tavern Dr, Alexandria, VA 22314Off Market
- $1,021,7004 bd3 ba2.2k sqft720 Catts Tavern Dr, Alexandria, VA 22314Off Market
Nearby schools
GreatSchools rating
- 2/10Jefferson-Houston PreK-8 SchoolGrades: PK-8Distance: 1.2 mi
- 2/10Alexandria City High SchoolGrades: 9-12Distance: 2.1 mi
Schools provided by the listing agent
- Elementary: Jefferson-houston
- Middle: Jefferson-houston
- High: Alexandria City
- District: Alexandria City Public Schools
Source: Bright MLS. This data may not be complete. We recommend contacting the local school district to confirm school assignments for this home.
Get a cash offer in 3 minutes
Find out how much your home could sell for in as little as 3 minutes with a no-obligation cash offer.
Estimated market value
$1,022,200
Get a cash offer in 3 minutes
Find out how much your home could sell for in as little as 3 minutes with a no-obligation cash offer.
Estimated market value
$1,022,200
- Virginia
- Alexandria City
- Alexandria
- 22314
- Potomac Yard-Potomac Greens
- 712 Catts Tavern Dr
Nearby cities
Nearby neighborhoods
Nearby zip codes
Other Alexandria Topics
