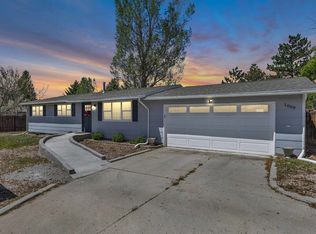
Looking for tons of parking? This is it! This 3-bedroom, 2-bath ranch-style home offers a 2-car garage, additional parking out front, parking on the side and in the back, PLUS enclosed RV parking! Inside, you’ll find an updated kitchen complete with all appliances, soft-close drawers, a pantry for extra storage, and hardwood floors in the kitchen and hallway. The living room features an additional sitting area that offers plenty of possibilities—use it as a dining room, home office, playroom, or even convert it into an additional bedroom. Downstairs, the basement offers a spacious family room, full bathroom, laundry room with storage, free-standing wood stove, and a large bedroom. Outside, enjoy a fully fenced backyard with a sprinkler system in both the front and back, all situated on a corner lot. With plenty of space inside and out—and parking for just about everything—this home is ready for you to check it out! Call/Text Erin Terrill, Associate Broker, at 307-389-3925 to schedule your showing!
Active
$275,000
710 Central St, Rock Springs, WY 82901
3beds
2baths
2,016sqft
Single Family Residence
Built in 1974
7,840 Square Feet Lot
$269,900 Zestimate®
$136/sqft
$-- HOA
What's special
Free-standing wood stoveSoft-close drawersEnclosed rv parkingCorner lotLaundry room with storagePantry for extra storage
- 15 days
- 433
- 30
Likely to sell faster than
Zillow last checked:
Listing updated:
Listed by:
Erin Terrill 307-389-3925,
Brokerage Southwest
Source: WYOMLS,MLS#: 20264891
Facts & features
Interior
Bedrooms & bathrooms
- Bedrooms: 3
- Bathrooms: 2
- Main level bathrooms: 1
Bedroom 2
- Level: Main
Bedroom 3
- Level: Basement
Bedroom 4
- Level: N/A
Bedroom 5
- Level: N/A
Dining room
- Level: N/A
Family room
- Level: Basement
Kitchen
- Level: Main
Living room
- Level: Main
Heating
- Forced Air Gas
Cooling
- Central Air
Appliances
- Included: Built Ins, Dishwasher, Disposal, Range/Oven
- Laundry: Basement, Below Grade
Features
- Master Downstairs
- Flooring: Carpet, Wood/Hardwood, Vinyl
- Basement: Full
- Has fireplace: Yes
- Fireplace features: Wood Burning Stove
Interior area
- Total structure area: 2,016
- Total interior livable area: 2,016 sqft
- Finished area above ground: 1,008
Property
Parking
- Total spaces: 2
- Parking features: Attached, Garage Door Opener, RV Access/Parking
- Attached garage spaces: 2
Features
- Patio & porch: Patio
- Fencing: Chain Link
Lot
- Size: 7,840 Square Feet
- Features: Corner Lot, Landscaped
Details
- Parcel number: 19053311501000
- Zoning description: Other
Construction
Type & style
- Home type: SingleFamily
- Architectural style: Ranch
- Property subtype: Single Family Residence
Materials
- Vinyl Siding
- Foundation: Concrete Perimeter
- Roof: T-Lock
Condition
- Existing-a house that someone has lived in
- New construction: No
- Year built: 1974
Utilities & green energy
- Electric: Rocky Mountain Power
- Gas: Natural
- Sewer: Public Sewer
- Water: City
Community & HOA
Community
- Subdivision: Other
HOA
- Has HOA: No
Location
- Region: Rock Springs
Financial & listing details
- Price per square foot: $136/sqft
- Tax assessed value: $105,383
- Annual tax amount: $756
- Date on market: 9/29/2026
Estimated market value
$269,900
$256,000 - $283,000
$1,321/mo
Price history
Price history is unavailable.
Public tax history
| Year | Property taxes | Tax assessment |
|---|---|---|
| 2026 | -- | $10,012 -2% |
| 2025 | $756 -49.7% | $10,221 -49.7% |
| 2024 | $1,502 +10.7% | $20,311 +8.4% |
| 2023 | $1,357 -1.3% | $18,745 -0.4% |
| 2022 | $1,375 +11.5% | $18,813 +11.8% |
| 2021 | $1,233 +2.4% | $16,826 +2.3% |
| 2020 | $1,203 +2.1% | $16,442 +1.3% |
| 2019 | $1,179 -3.3% | $16,233 -3.1% |
| 2018 | $1,220 +0.8% | $16,756 +1.2% |
| 2017 | $1,210 | $16,550 +4.2% |
| 2015 | -- | $15,878 +4.6% |
| 2014 | -- | $15,179 |
| 2013 | -- | $15,179 +3.3% |
| 2012 | -- | $14,700 -2.4% |
| 2011 | -- | $15,058 -1.2% |
| 2010 | -- | $15,248 |
Find assessor info on the county website
Monthly payment
Est. payment
Payment breakdown
Explore the cost of this home by adjusting the details. Changes won't be saved.Climate risks
Neighborhood: 82901

Similar homes
- $279,0004 bd2 ba1.5k sqft3406 Madison Dr, Rock Springs, WY 82901For Sale

 MLS ID #20262779, Tamara (Tami) Christensen, High Country Realty. WYOMLS
 - $270,0006 bd3 ba2.3k sqft902 Valley St, Rock Springs, WY 82901For Sale
 MLS ID #20262541, Sonya Riskus, Brokerage Southwest. WYOMLS
 - $--3 bd3 ba1.4k sqft2325 Westridge Dr, Rock Springs, WY 82901AuctionAuction.com 2
- $295,0004 bd2 ba2.1k sqft1009 Continental St, Rock Springs, WY 82901For Sale
 MLS ID #20262981, Janell Flack, HOMEroots Realty of Wyoming, LLC. WYOMLS
 - $244,9005 bd2 ba2k sqft1105 View St, Rock Springs, WY 82901For SaleMLS ID #20264378, Paul Hamm, HomeSmart Realty Group. WYOMLS
- $237,9003 bd2 ba1.5k sqft602 Midway St, Rock Springs, WY 82901For SaleMLS ID #20264110, Lexa Garcia, Southwest Real Estate LLC. WYOMLS
- $295,0003 bd2 ba1.3k sqft209 Taylor St, Rock Springs, WY 82901For SaleMLS ID #20264866, Sonya Riskus, Brokerage Southwest. WYOMLS
- $268,0004 bd3 ba2.1k sqft3201 Fir Dr, Rock Springs, WY 82901For SaleMLS ID #20264956, Kasey Barker, All In Realty, LLC. WYOMLS
- $240,0003 bd2 ba1.8k sqft1102 9th St, Rock Springs, WY 82901For SaleMLS ID #20265110, Christy Moore, HomeSmart Realty Group. WYOMLS
- $239,9005 bd2 ba2.1k sqft210 Mountain Rd, Rock Springs, WY 82901For SaleMLS ID #20263322, Blake Manus, House to Home Real Estate. WYOMLS
- $299,9003 bd3 ba1.7k sqft1809 Arthur Ave, Rock Springs, WY 82901For SaleMLS ID #20262165, Paul Hamm, HomeSmart Realty Group. WYOMLS
- $270,0003 bd2 ba1.8k sqft209 Gale St, Rock Springs, WY 82901For SaleMLS ID #20264118, Janell Flack, HOMEroots Realty of Wyoming, LLC. WYOMLS
- $291,0003 bd2 ba2.1k sqft671 Big Horn St, Rock Springs, WY 82901For SaleMLS ID #20261814, Sonya Riskus, Brokerage Southwest. WYOMLS
- $255,0003 bd3 ba1.4k sqft2324 Bitter Creek Trl, Rock Springs, WY 82901For SaleMLS ID #20264846, Jannel Fossen, AAA Properties, LLC. WYOMLS
- $320,0004 bd3 ba1.9k sqft1017 Maple Way, Rock Springs, WY 82901For SaleMLS ID #20264907, Erin Terrill, Brokerage Southwest. WYOMLS
- $274,9004 bd2 ba1.5k sqft205 Gale St, Rock Springs, WY 82901For SaleMLS ID #20255925, Stacy Jones, The 307 Real Estate Group, LLC. WYOMLS
- $368,0004 bd2 ba1.9k sqft129 Magnolia Cir, Rock Springs, WY 82901For SaleMLS ID #20264984, Christy Moore, HomeSmart Realty Group. WYOMLS
- $250,0004 bd2 ba1.9k sqft1111 10th St, Rock Springs, WY 82901For SaleMLS ID #20264786, Alexandra Sabljakovic, House to Home Real Estate. WYOMLS
