Skip main navigation
Closed
  • $285,000

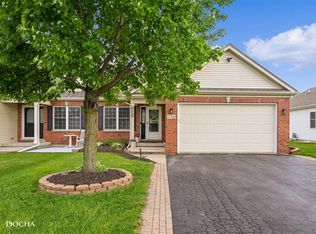
    710 Charlotte St, Sandwich, IL 60548

    3beds
    1,454sqft
    Duplex, Single Family Residence
    Built in 2006
    -- sqft lot
    $309,900 Zestimate®
    $196/sqft
    $1,692 Estimated rent

    Home value

    $309,900

    $251,000 - $384,000

    $1,692/mo

    Zestimate® history
    Loading
    Loading...

    Owner options

    List your home for rent

    $1,692/mo

    Rent Zestimate®

    Find your next renter with Zillow Rental Manager. Plus, with online applications, you can quickly screen prospective tenants – for free.

    Learn more

    $1,692/mo

    Rent Zestimate®

    Refinance and save

    $2,090/mo

    Est. payment

    Refinancing to a lower rate could help reduce your monthly payments and save thousands over the life of the loan.

    See today's rates

    $2,090/mo

    Est. payment

    Explore your selling options

    Work with a Zillow partner agent

    Leverage their expertise and Zillow's premium Showcase listings to get your home seen by more buyers.

    Get started

    List with your own agent

    Get your home in front of millions of buyers by listing it on Zillow.

    Learn how to do it

    Sell it yourself

    Take full control of how buyers see your home on Zillow by listing For Sale by Owner (FSBO).

    List your home

    What's special

    Fenced backyardGenerously sized bedroomsExpansive primary suiteMain-floor laundryLarge dedicated eating areaSecond patioSun tunnel
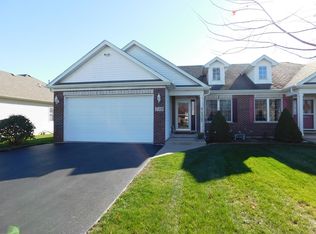
    This meticulously maintained home offers an impressive array of features and updates. From the moment you arrive, you'll notice the newer roof and recently added front patio, setting the tone for what's inside. Step into the main living room and enjoy the vaulted ceiling, a new sun tunnel that brightens the space with natural light, and recently installed vinyl flooring. The kitchen is equally delightful, featuring updated cabinets, a large dedicated eating area, and convenient access to the fenced backyard and second patio-perfect for relaxing or entertaining. The practical layout includes main-floor laundry and three generously sized bedrooms, including an expansive primary suite with a walk-in closet, a dual-sink vanity, a soaking tub, and a separate shower. Downstairs, the unfinished basement offers endless potential with rough-ins and egress windows, ready to be tailored to your needs-whether that's extra storage, a workshop, or a future fourth bedroom. Finally, the finished garage is winter-ready, equipped with a dedicated gas furnace, making it an excellent space for projects or additional functionality. This home truly has it all-don't miss your chance to make it yours!

    Zillow last checked:

    Listing updated:

    Listing courtesy of:

    Kyle Cortez 815-735-4076,

    Right Start Realty LLC

    Bought with:

    Kelly Michelson

    Baird & Warner

    Brenda Weaver

    Baird & Warner

    Source: MRED as distributed by MLS GRID,MLS#: 12219978MLS Logo

    Facts & features

    Interior

    Bedrooms & bathrooms
    • Bedrooms: 3
    • Bathrooms: 2
    • Full bathrooms: 2
    Primary bedroom
    • Features: Bathroom (Full, Tub & Separate Shwr)
    • Level: Main
    • Area: 192 Square Feet
    • Dimensions: 16X12
    Bedroom 2
    • Level: Main
    • Area: 120 Square Feet
    • Dimensions: 12X10
    Bedroom 3
    • Level: Main
    • Area: 110 Square Feet
    • Dimensions: 11X10
    Kitchen
    • Features: Flooring (Hardwood)
    • Level: Main
    • Area: 299 Square Feet
    • Dimensions: 13X23
    Laundry
    • Level: Main
    • Area: 48 Square Feet
    • Dimensions: 6X8
    Living room
    • Features: Flooring (Vinyl)
    • Level: Main
    • Area: 384 Square Feet
    • Dimensions: 16X24
    Heating
    • Natural Gas
    Cooling
    • Central Air
    Features
    • Basement: Unfinished,Full
    Interior area
    • Total structure area: 2,908
    • Total interior livable area: 1,454 sqft

    Property

    Parking
    • Total spaces: 2
    • Parking features: Asphalt, Garage Door Opener, Heated Garage, On Site, Garage Owned, Attached, Garage
    • Attached garage spaces: 2
    • Has uncovered spaces: Yes
    Accessibility
    • Accessibility features: No Disability Access
    Features
    • Patio & porch: Patio
    • Fencing: Fenced
    Lot
    • Dimensions: 45.15 X 125 X 44.90 X 125
    Details
    • Parcel number: 1926327016
    • Special conditions: None

    Construction

    Type & style
    • Home type: MultiFamily
    • Property subtype: Duplex, Single Family Residence
    Materials
    • Brick Veneer
    • Foundation: Concrete Perimeter
    • Roof: Asphalt
    Condition
    • New construction: No
    • Year built: 2006
    • Major remodel year: 2023

    Utilities & green energy

    • Sewer: Public Sewer
    • Water: Public

    Community & neighborhood

    Location
    • Region: Sandwich

    HOA & financial

    HOA
    • Services included: None

    Other

    Other facts
    • Listing terms: Conventional
    • Ownership: Fee Simple

    Price history

    DateEventPrice
    1/21/2025Sold$285,000-1.7%$196/sqft
    Source: MRED as distributed by MLS GRID #12219978 Report a problem
    12/21/2024Contingent$289,900$199/sqft
    Source: MRED as distributed by MLS GRID #12219978 Report a problem
    12/12/2024Listed for sale$289,900+36.6%$199/sqft
    Source: MRED as distributed by MLS GRID #12219978 Report a problem
    6/29/2021Sold$212,300+3.6%$146/sqft
    Source: MRED as distributed by MLS GRID #11094747 Report a problem
    5/26/2021Pending sale$205,000$141/sqft
    Source: Coldwell Banker Real Estate Group #11094747 Report a problem
    5/25/2021Contingent$205,000$141/sqft
    Source: MRED as distributed by MLS GRID #11094747 Report a problem
    5/20/2021Listed for sale$205,000+15.2%$141/sqft
    Source: MRED as distributed by MLS GRID #11094747 Report a problem
    4/17/2019Sold$178,000-2.7%$122/sqft
    Source: Public Record Report a problem
    2/10/2019Sold$183,000-4.2%$126/sqft
    Source: Agent Provided Report a problem
    3/26/2017Listing removed$1,350$1/sqft
    Source: Marketplace Management (800) 331-0646 Report a problem
    3/22/2017Listed for rent$1,350+3.8%$1/sqft
    Source: Marketplace Management (800) 331-0646 Report a problem
    4/8/2014Listing removed$1,300$1/sqft
    Source: Marketplace Homes (734-862-4750) Report a problem
    12/27/2013Price change$1,300-3.7%$1/sqft
    Source: Marketplace Homes (734-862-4750) Report a problem
    12/18/2013Price change$1,350-3.6%$1/sqft
    Source: Marketplace Homes (734-862-4750) Report a problem
    11/27/2013Listed for rent$1,400$1/sqft
    Source: Marketplace Homes (734-862-4750) Report a problem
    6/26/2008Sold$191,000$131/sqft
    Source: Public Record Report a problem

    Public tax history

    YearProperty taxesTax assessment
    2024$4,262 -8.4%$75,405 +12.3%
    2023$4,652 +6.6%$67,146 +8.1%
    2022$4,364 -15.5%$62,109 +4.8%
    2021$5,165 +1.1%$59,258 +1.2%
    2020$5,111 -6.9%$58,549 -3.4%
    2019$5,492 +3.5%$60,588 +5.4%
    2018$5,305 +16.1%$57,457 +5.6%
    2017$4,568 +1.3%$54,426 +6.4%
    2016$4,510 $51,142 +4.8%
    2015-- $48,795 +1.3%
    2014-- $48,149 -3.5%
    2013-- $49,870 -9.4%
    2012-- $55,014 -7.7%
    2011-- $59,604 -8.7%
    2010-- $65,248 -4.8%
    2009-- $68,559 +1.4%
    2008-- $67,626 +14.2%
    2007-- $59,211 +120.8%
    2006-- $26,819

    Find assessor info on the county website

    Neighborhood: 60548

    Nearby schools

    GreatSchools rating
    Schools provided by the listing agent
    • Elementary: Prairie View Elementary School
    • Middle: Sandwich Middle School
    • High: Sandwich Community High School
    • District: 430

    Source: MRED as distributed by MLS GRID. This data may not be complete. We recommend contacting the local school district to confirm school assignments for this home.

    Get a cash offer in 3 minutes
    Find out how much your home could sell for in as little as 3 minutes with a no-obligation cash offer.
    Estimated market value
    $309,900
    Get a cash offer in 3 minutes
    Find out how much your home could sell for in as little as 3 minutes with a no-obligation cash offer.
    Estimated market value
    $309,900