Skip main navigation
Closed
  • $297,000

    712 Charlotte St, Sandwich, IL 60548

    4beds
    1,454sqft
    Duplex, Single Family Residence
    Built in 2006
    -- sqft lot
    $331,900 Zestimate®
    $204/sqft
    $1,787 Estimated rent

    Home value

    $331,900

    $315,000 - $348,000

    $1,787/mo

    Zestimate® history
    Loading
    Loading...

    Owner options

    List your home for rent

    $1,787/mo

    Rent Zestimate®

    Find your next renter with Zillow Rental Manager. Plus, with online applications, you can quickly screen prospective tenants – for free.

    Learn more

    $1,787/mo

    Rent Zestimate®

    Refinance and save

    $2,178/mo

    Est. payment

    Refinancing to a lower rate could help reduce your monthly payments and save thousands over the life of the loan.

    See today's rates

    $2,178/mo

    Est. payment

    Explore your selling options

    Work with a Zillow partner agent

    Leverage their expertise and Zillow's premium Showcase listings to get your home seen by more buyers.

    Get started

    List with your own agent

    Get your home in front of millions of buyers by listing it on Zillow.

    Learn how to do it

    Sell it yourself

    Take full control of how buyers see your home on Zillow by listing For Sale by Owner (FSBO).

    List your home

    What's special

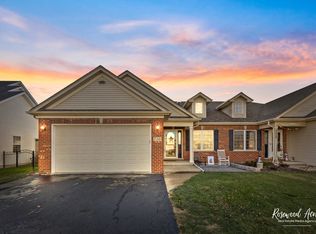
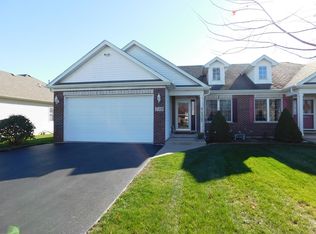
    Welcome Home to this stunning brick front, custom built ranch duplex with full finished basement that shows like a model home! From the moment you enter you will notice the meticulously maintained and well updated home starting with Life Proof LVP floors THROUGHOUT and newer paint! Neutral decor throughout! Open Family Room with vaulted ceiling leads to large kitchen with custom maple cabinets, island, pantry, backsplash and dining area with sliding glass doors to patio. The master suite has newly updated master bath featuring large tiled shower with double showerheads, gentlemen height dual sinks & granite counters along with linen closet- all completed in 2024. Walk-in closet makes organization a breeze! The other two bedrooms feature extra wide closets (one has closet organizer) and share a hall bath with granite counter and combo bath/shower. Main level utility room with washer & dryer (2020-ish) and utility sink. Double Your Pleasure and Double Your Square Footage with the FULL FINISHED basement. The open staircase features a plant shelf. The large basement features a huge rec room, bedroom, full bathroom, and huge storage area. LVP in basement is practical and easily maintained. This home features 4.5" white baseboards and white 6 panel doors throughout. The yard is beautifully landscaped, has an extended patio, and fenced yard. Patio awning is about 4 years old. Roof was replaced in 2019. NO HOA, 1 block to Sandwich Fairgrounds. Park and sled hill near property. Rentals Allowed!

    Zillow last checked:

    Listing updated:

    Listing courtesy of:

    Meredith DeLeo 630-632-5787,

    Keller Williams Infinity,

    Joseph DeLeo 630-802-3708,

    Keller Williams Infinity

    Bought with:

    Bobbie Soris, ABR,CSC,PSA,SFR

    Realty Executives Success

    Source: MRED as distributed by MLS GRID,MLS#: 12053241MLS Logo

    Facts & features

    Interior

    Bedrooms & bathrooms
    • Bedrooms: 4
    • Bathrooms: 3
    • Full bathrooms: 3
    Primary bedroom
    • Features: Flooring (Vinyl), Bathroom (Full)
    • Level: Main
    • Area: 180 Square Feet
    • Dimensions: 15X12
    Bedroom 2
    • Features: Flooring (Vinyl)
    • Level: Main
    • Area: 110 Square Feet
    • Dimensions: 11X10
    Bedroom 3
    • Features: Flooring (Vinyl)
    • Level: Main
    • Area: 120 Square Feet
    • Dimensions: 12X10
    Bedroom 4
    • Features: Flooring (Vinyl)
    • Level: Basement
    • Area: 110 Square Feet
    • Dimensions: 11X10
    Dining room
    • Features: Flooring (Vinyl)
    • Level: Main
    • Area: 130 Square Feet
    • Dimensions: 13X10
    Kitchen
    • Features: Kitchen (Eating Area-Table Space, Island, Pantry-Closet), Flooring (Vinyl)
    • Level: Main
    • Area: 130 Square Feet
    • Dimensions: 13X10
    Laundry
    • Level: Main
    • Area: 48 Square Feet
    • Dimensions: 8X6
    Living room
    • Features: Flooring (Vinyl)
    • Level: Main
    • Area: 360 Square Feet
    • Dimensions: 24X15
    Recreation room
    • Features: Flooring (Vinyl)
    • Level: Basement
    • Area: 726 Square Feet
    • Dimensions: 33X22
    Heating
    • Natural Gas, Forced Air
    Cooling
    • Central Air
    Appliances
    • Included: Range, Microwave, Dishwasher, Washer, Dryer, Disposal, Stainless Steel Appliance(s), Water Softener
    • Laundry: Main Level, In Unit
    Features
    • Cathedral Ceiling(s), 1st Floor Bedroom, Storage, Walk-In Closet(s)
    • Basement: Finished,Full
    Interior area
    • Total structure area: 2,654
    • Total interior livable area: 1,454 sqft

    Property

    Parking
    • Total spaces: 2
    • Parking features: Garage Door Opener, On Site, Garage Owned, Attached, Garage
    • Attached garage spaces: 2
    • Has uncovered spaces: Yes
    Accessibility
    • Accessibility features: No Disability Access
    Features
    • Patio & porch: Patio
    • Fencing: Fenced
    Lot
    • Size: 5,500 sqft
    • Dimensions: 125 X 44
    Details
    • Parcel number: 1926327017
    • Special conditions: None
    • Other equipment: Water-Softener Owned, Ceiling Fan(s), Sump Pump

    Construction

    Type & style
    • Home type: MultiFamily
    • Property subtype: Duplex, Single Family Residence
    Materials
    • Vinyl Siding, Brick
    Condition
    • New construction: No
    • Year built: 2006

    Utilities & green energy

    • Sewer: Public Sewer
    • Water: Public

    Community & neighborhood

    Location
    • Region: Sandwich
    • Subdivision: Westfield Meadows

    HOA & financial

    HOA
    • Services included: None

    Other

    Other facts
    • Listing terms: Conventional
    • Ownership: Fee Simple

    Price history

    DateEventPrice
    8/13/2024Sold$297,000-1%$204/sqft
    Source: MRED as distributed by MLS GRID #12053241 Report a problem
    6/27/2024Pending sale$300,000$206/sqft
    Source: MRED as distributed by MLS GRID #12053241 Report a problem
    6/1/2024Contingent$300,000$206/sqft
    Source: MRED as distributed by MLS GRID #12053241 Report a problem
    5/28/2024Listed for sale$300,000+62.2%$206/sqft
    Source: MRED as distributed by MLS GRID #12053241 Report a problem
    4/15/2021Sold$185,000$127/sqft
    Source: Public Record Report a problem
    12/11/2020Sold$185,000-2.6%$127/sqft
    Source: MRED as distributed by MLS GRID #10880624 Report a problem
    10/13/2020Pending sale$189,900$131/sqft
    Source: Charles Rutenberg Realty of IL #10880624 Report a problem
    10/10/2020Price change$189,900-2.6%$131/sqft
    Source: Charles Rutenberg Realty of IL #10880624 Report a problem
    9/24/2020Listed for sale$195,000-0.5%$134/sqft
    Source: Charles Rutenberg Realty of IL #10880624 Report a problem
    12/28/2007Sold$196,000$135/sqft
    Source: Public Record Report a problem

    Public tax history

    YearProperty taxesTax assessment
    2024$5,265 +3.9%$75,405 +12.3%
    2023$5,065 +5.7%$67,146 +8.1%
    2022$4,790 +3.1%$62,109 +4.8%
    2021$4,644 $59,258 +1.2%
    2020-- $58,549 -3.4%
    2019-- $60,588 +5.4%
    2018$3,828 +5.5%$57,457 +5.6%
    2017$3,628 -9.5%$54,426 +6.4%
    2016$4,010 $51,142 +4.8%
    2015-- $48,795 +1.3%
    2014-- $48,149 -3.5%
    2013-- $49,870 -9.4%
    2012-- $55,014 -7.7%
    2011-- $59,604 -8.7%
    2010-- $65,248 -4.8%
    2009-- $68,559 +1.4%
    2008-- $67,626 +14.2%
    2007-- $59,211

    Find assessor info on the county website

    Neighborhood: 60548

    Nearby schools

    GreatSchools rating
    Schools provided by the listing agent
    • Middle: Sandwich Middle School
    • High: Sandwich Community High School
    • District: 430

    Source: MRED as distributed by MLS GRID. This data may not be complete. We recommend contacting the local school district to confirm school assignments for this home.

    Get a cash offer in 3 minutes
    Find out how much your home could sell for in as little as 3 minutes with a no-obligation cash offer.
    Estimated market value
    $331,900
    Get a cash offer in 3 minutes
    Find out how much your home could sell for in as little as 3 minutes with a no-obligation cash offer.
    Estimated market value
    $331,900