Currently under contract, seller will consider back ups offers: kick out clause is signed. Nestled on a spacious 0.7 acre corner lot, this stunning residence offers the perfect blend of modern and comfort - all with no HOA.
4 bedrooms and 3 bathrooms across 2852 square feet of well designed living space; this home is a haven for those seeking open spaces, high ceilings and modern design.
The kitchen - featuring all new cabinets, a double oven, and a convenient wine cooler all accentuated by quartz countertops - provides the ideal prep space for any meal.
Commercial metal roof, underground utilities and a deep well for sprinklers add to the convenience and efficiency of the property.
With golf cart accessibility, easily explore the neighborhood - less than a half-mile to the Panama Country Club where membership options are available for nonresidents. Planned sidewalks on 8th Ave will provide continuous access to Sheffield Park and Bailey Bridge - both offer outdoor concerts, playgrounds and community events.
This home has been thoughtfully updated from top to bottom, including all-new lighting, fixtures, flooring, roof, and plumbing.
Schedule your showing today! No HOA, stunning home with new carpet, new laminate vinyl, new windows, new wood trim, new exterior and interior doors, new quartz counter top (almost 11 feet solid island)
Sold for $620,000
Street View
$620,000
710 Colorado Ave, Lynn Haven, FL 32444
4beds
2,852sqft
Single Family Residence
Built in 1985
0.75 Acres Lot
$600,900 Zestimate®
$217/sqft
$2,611 Estimated rent
Home value
$600,900
$571,000 - $631,000
$2,611/mo
Zestimate® history
Owner options
List your home for rent
$2,611/mo
Rent Zestimate®
Find your next renter with Zillow Rental Manager. Plus, with online applications, you can quickly screen prospective tenants – for free.
$2,611/mo
Rent Zestimate®
Refinance and save
$3,949/mo
Est. payment
Refinancing to a lower rate could help reduce your monthly payments and save thousands over the life of the loan.
$3,949/mo
Est. payment
Explore your selling options
Work with a Zillow partner agent
Leverage their expertise and Zillow's premium Showcase listings to get your home seen by more buyers.
Get startedList with your own agent
Get your home in front of millions of buyers by listing it on Zillow.
Learn how to do itSell it yourself
Take full control of how buyers see your home on Zillow by listing For Sale by Owner (FSBO).
List your homeWhat's special
Zillow last checked:
Listing updated:
Listed by:
Beth H Arnold 850-235-4444,
Seashore Realty LLC
Bought with:
Joseph Echols
Hitchcock Real Estate LLC
Source: CPAR,MLS#: 754662 Originating MLS: Central Panhandle Association of REALTORS
Originating MLS: Central Panhandle Association of REALTORSFacts & features
Interior
Bedrooms & bathrooms
- Bedrooms: 4
- Bathrooms: 3
- Full bathrooms: 3
Rooms
- Room types: Bedroom, Family Room, Full Bath, Kitchen, Laundry, Primary Bathroom, Primary Bedroom, Other, Utility Room
Primary bedroom
- Level: Second
- Dimensions: 22 x 20
Bedroom
- Description: Bedroom 4
- Level: First
- Dimensions: 11 x 13
Bedroom
- Description: Bedroom 2
- Level: First
- Dimensions: 15 x 13
Bedroom
- Description: Bedroom 3
- Level: First
- Dimensions: 13 x 12
Primary bathroom
- Level: Second
- Dimensions: 8.11 x 8.1
Family room
- Description: Living/Dining
- Level: First
- Dimensions: 29 x 21.7
Other
- Description: located inside Bedroom 2
- Level: First
- Dimensions: 8 x 5
Other
- Level: First
- Dimensions: 6.1 x 6.5
Kitchen
- Level: First
- Dimensions: 22.5 x 11.6
Laundry
- Level: First
- Dimensions: 4.5 x 6.9
Other
- Level: Second
- Dimensions: 6 x 8
Utility room
- Description: located inside garage
- Level: First
- Dimensions: 8 x 6
Heating
- ENERGY STAR Qualified Equipment, Heat Pump
Cooling
- Central Air, Ceiling Fan(s), ENERGY STAR Qualified Equipment, Heat Pump
Appliances
- Included: ENERGY STAR Qualified Appliances, Electric Oven, Gas Cooktop, Gas Water Heater, Tankless Water Heater, Wine Cooler
Features
- Smart Thermostat, Utility Room
Interior area
- Total structure area: 2,852
- Total interior livable area: 2,852 sqft
Property
Parking
- Total spaces: 2
- Parking features: Garage
- Garage spaces: 2
Accessibility
- Accessibility features: Central Living Area, Accessible Entrance
Features
- Levels: Two
- Stories: 2
- Patio & porch: Patio
- Exterior features: Patio
- Fencing: Partial
Lot
- Size: 0.75 Acres
- Dimensions: 201 x 151 x 146.9 x 159 (uneven)
- Features: Sprinkler System, Paved
Details
- Additional structures: Pergola, Shed(s)
- Parcel number: 10850040000
- Zoning description: Resid Single Family
- Special conditions: Listed As-Is
Construction
Type & style
- Home type: SingleFamily
- Architectural style: Contemporary
- Property subtype: Single Family Residence
Materials
- Stucco
- Foundation: Slab
- Roof: Metal
Condition
- Year built: 1985
Utilities & green energy
- Sewer: Public Sewer
- Utilities for property: Electricity Available, Water Connected
Green energy
- Energy efficient items: Appliances
Community & HOA
Community
- Features: Short Term Rental Allowed
- Security: Smoke Detector(s)
- Subdivision: Lynn Haven
HOA
- Has HOA: No
Location
- Region: Lynn Haven
Financial & listing details
- Price per square foot: $217/sqft
- Tax assessed value: $305,281
- Annual tax amount: $3,440
- Date on market: 3/22/2024
- Cumulative days on market: 27 days
- Electric utility on property: Yes
Price history
| Date | Event | Price |
|---|---|---|
| 6/10/2024 | Sold | $620,000-3.1%$217/sqft |
Source:  CPAR #754662 Report a problem CPAR #754662 Report a problem | ||
| 5/6/2024 | Pending sale | $640,000$224/sqft |
Source:  ECAOR #946917 Report a problem ECAOR #946917 Report a problem | ||
| 4/18/2024 | Contingent | $640,000$224/sqft |
Source: CPAR #754662 Report a problem | ||
| 3/22/2024 | Listed for sale | $640,000+146.2%$224/sqft |
Source: CPAR #754662 Report a problem | ||
| 11/28/2017 | Sold | $260,000-5.4%$91/sqft |
Source: CPAR #657362 Report a problem | ||
| 10/19/2017 | Pending sale | $274,900$96/sqft |
Source: Counts Real Estate Group #657362 Report a problem | ||
| 9/22/2017 | Price change | $274,900-1.8%$96/sqft |
Source: Counts Real Estate Group #657362 Report a problem | ||
| 4/10/2017 | Listed for sale | $279,900-1.8%$98/sqft |
Source: Counts Real Estate Group #657362 Report a problem | ||
| 1/4/2017 | Listing removed | $284,900$100/sqft |
Source: CENTURY 21 Commander Realty, Inc. #646598 Report a problem | ||
| 8/26/2016 | Price change | $284,900-1.7%$100/sqft |
Source: CENTURY 21 Commander Realty, Inc. #646598 Report a problem | ||
| 7/13/2016 | Price change | $289,900-3%$102/sqft |
Source: CENTURY 21 Commander Realty, Inc. #646598 Report a problem | ||
| 5/25/2016 | Listed for sale | $299,000$105/sqft |
Source: Century 21 Commander Realty #646598 Report a problem | ||
Public tax history
| Year | Property taxes | Tax assessment |
|---|---|---|
| 2024 | $3,440 +3.2% | $253,278 +3% |
| 2023 | $3,335 +14.9% | $245,901 +3% |
| 2022 | $2,902 | $238,739 |
| 2021 | -- | -- |
| 2020 | $2,840 +27.5% | $230,168 +19.1% |
| 2019 | $2,228 | $193,220 -14.9% |
| 2018 | $2,228 -19.1% | $227,032 -13.5% |
| 2017 | $2,754 -29.6% | $262,441 -10.2% |
| 2016 | $3,914 +93.5% | $292,214 +74.1% |
| 2015 | $2,022 | $167,853 +0.8% |
| 2014 | $2,022 | $166,521 +1.5% |
| 2013 | -- | $164,060 -1.3% |
| 2012 | -- | $166,158 +6.1% |
| 2011 | -- | $156,619 +1.5% |
| 2010 | -- | $154,304 +2.7% |
| 2009 | -- | $150,247 +0.1% |
| 2008 | -- | $150,097 +3.3% |
| 2007 | -- | $145,259 +13.9% |
| 2006 | -- | $127,553 +3% |
| 2005 | -- | $123,838 +3% |
| 2004 | -- | $120,231 +1.9% |
| 2003 | -- | $117,989 +2.4% |
| 2002 | -- | $115,224 +1.6% |
| 2001 | -- | $113,409 -5.1% |
| 2000 | -- | $119,503 |
Find assessor info on the county website
Neighborhood: 32444
Nearby homes
- $433,5003 bd2 ba2k sqft715 Mississippi Ave, Lynn Haven, FL 32444Off Market
- $480,0003 bd3 ba2.3k sqft717 Mississippi Ave, Lynn Haven, FL 32444Sold

- $941,9004 bd4 ba4.3k sqft708 Colorado Ave, Lynn Haven, FL 32444Off Market
- $319,8003 bd2 ba1.6k sqft705 Mississippi Ave, Lynn Haven, FL 32444Off Market
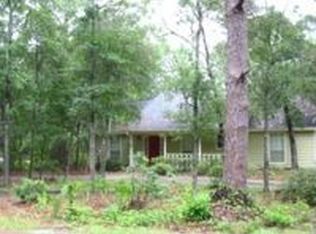
- $426,2003 bd2 ba2k sqft1200 E 8th St, Lynn Haven, FL 32444Off Market
- $295,0003 bd2 ba2k sqft1103 E 8th St, Lynn Haven, FL 32444Sold
- $355,4003 bd2 ba1.5k sqft1109 E 8th St, Lynn Haven, FL 32444Off Market
- $475,0003 bd3 ba2k sqft702 Colorado Ave, Lynn Haven, FL 32444Sold
Nearby schools
GreatSchools rating
- 6/10Lynn Haven Elementary SchoolGrades: PK-5Distance: 0.9 mi
- 5/10Mowat Middle SchoolGrades: 6-8Distance: 1.8 mi
- 6/10A. Crawford Mosley High SchoolGrades: 9-12Distance: 2.6 mi
Schools provided by the listing agent
- Elementary: Lynn Haven
- Middle: Mowat
- High: Mosley
Source: CPAR. This data may not be complete. We recommend contacting the local school district to confirm school assignments for this home.


Get pre-qualified for a loan
At Zillow Home Loans, we can pre-qualify you in as little as 5 minutes with no impact to your credit score.An equal housing lender. NMLS #10287.
Sell for more on Zillow
Get a Zillow Showcase℠ listing at no additional cost and you could sell for .
$600,900
2% more
+$12,018
With Zillow Showcase(estimated)
$612,918
- Florida
- Bay County
- Lynn Haven
- 32444
- 710 Colorado Ave
Nearby cities
Nearby zip codes
Other Lynn Haven Topics
