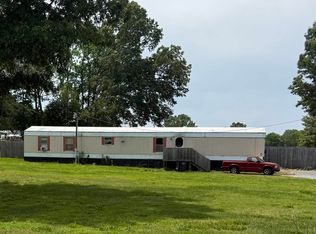
Tucked back among mature hardwoods on 3.2 private acres, this rustic wood-sided home features a rare chance to create your own retreat just minutes from Wheeler Wildlife Refuge and Wheeler Lake - a haven for fishing, birdwatching, and outdoor recreation. A covered wrap-around front porch welcomes you home, while inside you'll find a spacious living area with a wood-burning fireplace, an eat-in kitchen, and generous room sizes throughout. With good bones and endless potential, this fixer-upper is priced to reflect the work it needs - sold as-is. Enjoy small-town Trinity living with easy access to Decatur and surrounding areas for job opportunities, shopping, and dining.
For sale
Price cut: $2.5K (9/24)
$74,900
710 County Road 317, Trinity, AL 35673
3beds
1,689sqft
Single Family Residence
Built in 1940
3.2 Acres Lot
$-- Zestimate®
$44/sqft
$-- HOA
What's special
Rustic wood-sided homeWood-burning fireplaceEat-in kitchenMature hardwoodsGenerous room sizes throughoutCovered wrap-around front porch
- 48 days
- 4,797
- 491
Likely to sell faster than
Zillow last checked:
Listing updated:
Listed by:
Steve Koleno 804-656-5007,
Beycome Brokerage Realty LLC
Source: ValleyMLS,MLS#: 21927004
Facts & features
Interior
Bedrooms & bathrooms
- Bedrooms: 3
- Bathrooms: 2
- Full bathrooms: 2
Rooms
- Room types: Master Bedroom, Living Room, Bedroom 2, Bedroom 3, Kitchen
Primary bedroom
- Features: Ceiling Fan(s)
- Level: First
- Area: 224
- Dimensions: 16 x 14
Bedroom 2
- Level: First
- Area: 144
- Dimensions: 12 x 12
Bedroom 3
- Level: First
- Area: 144
- Dimensions: 12 x 12
Kitchen
- Features: Tile
- Level: First
- Area: 144
- Dimensions: 12 x 12
Living room
- Features: Ceiling Fan(s)
- Level: First
- Area: 240
- Dimensions: 16 x 15
Heating
- Floor Furnace, Propane
Cooling
- Central 1, Electric
Appliances
- Included: Refrigerator
Features
- Basement: Crawl Space
- Number of fireplaces: 1
- Fireplace features: One
Interior area
- Total interior livable area: 1,689 sqft
Property
Parking
- Parking features: Driveway-Gravel
Features
- Levels: One
- Stories: 1
Lot
- Size: 3.2 Acres
Details
- Parcel number: 16 03 08 0 000 037.0020
Construction
Type & style
- Home type: SingleFamily
- Architectural style: Ranch
- Property subtype: Single Family Residence
Condition
- New construction: No
- Year built: 1940
Utilities & green energy
- Sewer: Septic Tank
Community & HOA
Community
- Subdivision: Metes And Bounds
HOA
- Has HOA: No
Location
- Region: Trinity
Financial & listing details
- Price per square foot: $44/sqft
- Date on market: 8/20/2026
Estimated market value
Not available
Estimated sales range
Not available
Not available
Price history
| Date | Event | Price |
|---|---|---|
| 9/24/2026 | Price change | $74,900-3.2%$44/sqft |
Source:  ValleyMLS #21927004 Report a problem ValleyMLS #21927004 Report a problem | ||
| 9/9/2026 | Price change | $77,400-3.1%$46/sqft |
Source: ValleyMLS #21927004 Report a problem | ||
| 8/20/2026 | Listed for sale | $79,900-11.2%$47/sqft |
Source: ValleyMLS #21927004 Report a problem | ||
| 5/28/2026 | Listing removed | -- |
Source: Owner Report a problem | ||
| 5/25/2026 | Listed for sale | $90,000$53/sqft |
Source: Owner Report a problem | ||
Public tax history
Tax history is unavailable.
Monthly payment
Est. payment
Payment breakdown
Explore the cost of this home by adjusting the details. Changes won't be saved.Climate risks
Neighborhood: 35673
Nearby schools
Schools provided by the listing agent
- Elementary: East Lawrence Elementary
- Middle: East Lawrence Middle
- High: East Lawrence
Source: ValleyMLS. This data may not be complete. We recommend contacting the local school district to confirm school assignments for this home.
Similar homes
- $75,0003 bd2 ba1.2k sqft405 Clearview St SW, Decatur, AL 35601Auction
 MLS ID #21929222, Dwight Tankersley. ValleyMLS
 - $94,9003 bd2 ba1.1k sqft203 Harold Dr, Decatur, AL 35603For Sale
 MLS ID #21918416, Farrah McCleskey. ValleyMLS
 - $97,0003 bd2 ba1.2k sqft7320 State Highway 33, Moulton, AL 35650For Sale
 MLS ID #21929233, Lynn Woodard. ValleyMLS
 - $79,5002 bd1 ba1k sqft540 College St, Moulton, AL 35650For Sale
 MLS ID #21915699, Sam Mozeb. ValleyMLS
