Welcome home to this beautifully renovated 2-bed, 1-bath gem in Reidsville, NC! Thoughtfully updated with today’s buyer in mind, this move-in-ready home combines modern finishes with timeless charm. Step inside to discover durable luxury vinyl plank flooring throughout, elegant granite countertops, and stylish barn-door accents that add character and functionality. The stunning kitchen is the heart of the home, featuring gorgeous granite countertops, ample cabinet space, and a complete package of stainless steel appliances—all included for your convenience. Start your mornings with a cup of coffee or unwind after a long day on the expansive covered front porch, measuring approximately 21 X 6. With its beautiful updates, nice features, and move-in-ready condition, this home offers an incredible opportunity for first-time buyers, downsizers, or anyone looking for low-maintenance living. Schedule your showing today and experience all this charming property has to offer!
For sale
Price cut: $5K (7/1)
$159,900
710 Dalton St, Reidsville, NC 27320
2beds
885sqft
:
Get pre-qualified$1,006/mo
Stick/Site Built, Residential, Single Family Residence
Built in 1910
0.18 Acres Lot
$-- Zestimate®
$--/sqft
$-- HOA
What's special
Beautifully renovatedStylish barn-door accentsStunning kitchenAmple cabinet spaceElegant granite countertops
- 54 days |
- 486 |
- 36 |
Zillow last checked:
Listing updated:
Listed by:
Shannon Moore 336-772-3221,
River Lake Homes LLC
Source: Triad MLS,MLS#: 1222282 Originating MLS: Greensboro
Originating MLS: GreensboroFacts & features
Interior
Bedrooms & bathrooms
- Bedrooms: 2
- Bathrooms: 1
- Full bathrooms: 1
- Main level bathrooms: 1
Primary bedroom
- Level: Main
- Dimensions: 12.92 x 11.33
Bedroom 2
- Level: Main
- Dimensions: 11.5 x 11.5
Kitchen
- Level: Main
- Dimensions: 15.58 x 11.08
Laundry
- Level: Main
- Dimensions: 4.5 x 7.5
Living room
- Level: Main
- Dimensions: 15.5 x 11.25
Heating
- Heat Pump, Electric
Cooling
- Central Air
Appliances
- Included: Free-Standing Range, Electric Water Heater
Features
- Flooring: Vinyl
- Basement: Crawl Space
- Attic: Pull Down Stairs
- Has fireplace: No
Interior area
- Total structure area: 885
- Total interior livable area: 885 sqft
- Finished area above ground: 885
Property
Parking
- Parking features: Driveway
- Has uncovered spaces: Yes
Features
- Levels: One
- Stories: 1
- Pool features: None
Lot
- Size: 0.18 Acres
- Features: City Lot, Level, Not in Flood Zone, Flat
Details
- Parcel number: 151271
- Zoning: R6
- Special conditions: Owner Sale
Construction
Type & style
- Home type: SingleFamily
- Property subtype: Stick/Site Built, Residential, Single Family Residence
Materials
- Vinyl Siding
Condition
- Year built: 1910
Utilities & green energy
- Sewer: Public Sewer
- Water: Public
Community & HOA
HOA
- Has HOA: No
Location
- Region: Reidsville
Financial & listing details
- Tax assessed value: $44,376
- Annual tax amount: $550
- Date on market: 6/1/2026
- Cumulative days on market: 54 days
- Listing agreement: Exclusive Right To Sell
- Listing terms: Cash,Conventional,FHA,USDA Loan,VA Loan
Estimated market value
Not available
Estimated sales range
Not available
Not available
Price history
| Date | Event | Price |
|---|---|---|
| 7/1/2026 | Price change | $159,900-3% |
Source:  Triad MLS #1222282 Report a problem Triad MLS #1222282 Report a problem | ||
| 6/1/2026 | Listed for sale | $164,900+724.5% |
Source: Triad MLS #1222282 Report a problem | ||
| 2/11/2025 | Sold | $20,000$23/sqft |
Source: Public Record Report a problem | ||
Public tax history
| Year | Property taxes | Tax assessment |
|---|---|---|
| 2024 | $550 +48.6% | $44,376 +71.9% |
| 2023 | $370 | $25,820 |
| 2022 | $370 | $25,820 |
| 2021 | $370 | $25,820 |
| 2020 | $370 | $25,820 |
| 2019 | $370 +12.7% | $25,820 +12.8% |
| 2018 | $329 | $22,882 |
| 2017 | $329 | $22,882 |
| 2015 | $329 +32433.7% | $22,882 |
| 2014 | $1 -99.7% | $22,882 |
| 2013 | $322 | $22,882 |
| 2012 | $322 -0.1% | $22,882 |
| 2011 | $322 -7.7% | $22,882 -5.2% |
| 2010 | $349 +0% | $24,148 |
| 2009 | $349 +0.7% | $24,148 |
| 2008 | $347 | $24,148 |
| 2007 | $347 +10% | $24,148 |
| 2005 | $315 | $24,148 |
| 2004 | $315 -31.7% | $24,148 -31.7% |
| 2003 | $461 +31.3% | $35,340 +37.8% |
| 2002 | $351 +3.8% | $25,645 |
| 2001 | $339 | $25,645 |
Find assessor info on the county website
Monthly payment
Est. payment
Payment breakdown
Explore the cost of this home by adjusting the details. Changes won't be saved.Climate risks
Neighborhood: 27320
Nearby schools
GreatSchools rating
- 5/10South End ElementaryGrades: PK-5Distance: 0.6 mi
- 3/10Reidsville MiddleGrades: 6-8Distance: 1.8 mi
- 2/10Reidsville HighGrades: PK,9-12Distance: 1.6 mi
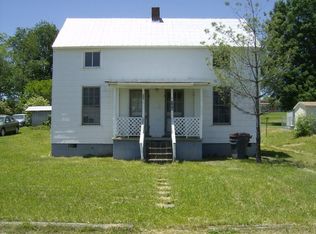
- $40,7212 bd1 ba1.3k sqft708 Dalton St, Reidsville, NC 27320Off Market
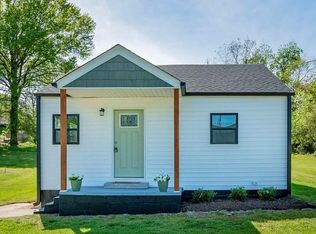
- $135,9002 bd1 ba696 sqft712 Dalton St, Reidsville, NC 27320Sold
- $164,3003 bd1 ba1k sqft706 Dalton St, Reidsville, NC 27320Off Market
- $94,600-- bd-- ba1k sqft203 Woodrow St, Reidsville, NC 27320Off Market
- $163,200-- bd-- ba1k sqft713 Watson St, Reidsville, NC 27320Off Market
- $94,800-- bd-- ba1.1k sqft711 Watson St, Reidsville, NC 27320Off Market
- $40,9371 bd1 ba673 sqft302 Ransom St, Reidsville, NC 27320Off Market
- $30,000-- bd-- ba986 sqft300 Ransom St, Reidsville, NC 27320Sold
A local agent can set up tours, give advice and negotiate with sellers.
Similar homes
- $169,9002 bd2 ba916 sqft321 S Branch St, Reidsville, NC 27320For Sale

 MLS ID #1225366, Eden Combs. Triad MLS
 - $169,9002 bd2 ba979 sqft417 Martin St, Reidsville, NC 27320For Sale
 MLS ID #1226494, Stephanie Long. Triad MLS
 - $159,9002 bd1 ba894 sqft1110 Ware St, Reidsville, NC 27320For Sale
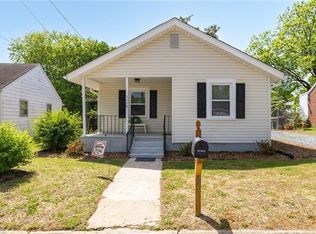 MLS ID #1225364, Eden Combs. Triad MLS
 - $155,0003 bd1 ba924 sqft624 W Harrison St, Reidsville, NC 27320For Sale
 MLS ID #1224023, Scott Hackett. Triad MLS
 - $149,6002 bd2 ba798 sqft202 Boyd St, Reidsville, NC 27320For SaleMLS ID #1220558, Donna Frazier. Triad MLS
- $159,9002 bd1 ba823 sqft793 Wolf Island Rd, Reidsville, NC 27320For SaleMLS ID #1226854, John Hall. Triad MLS
- $165,0003 bd2 ba1k sqft1608 Ballymena Dr, Reidsville, NC 27320For SaleMLS ID #1213872, Patti Gordon. Triad MLS
- $146,0002 bd1 ba840 sqft1510 Vance St, Reidsville, NC 27320For SaleMLS ID #1213640, Eden Combs. Triad MLS
- $174,0002 bd2 ba1.2k sqft3150 Wentworth St, Reidsville, NC 27320For SaleMLS ID #1227465, Tracey Shrouder. Triad MLS
- $154,9972 bd1 ba839 sqft716 Watson St, Reidsville, NC 27320For SaleMLS ID #1200259, Clark (Chuck) Faint. Triad MLS
- $170,0003 bd2 ba1k sqft1404 Ballymena Dr, Reidsville, NC 27320For SaleMLS ID #1219996, Renee Stanley. Triad MLS
- $174,9002 bd1 ba800 sqft3109 Vance Street Ext, Reidsville, NC 27320For SaleMLS ID #1208082, Scott Hackett. Triad MLS
- $170,9003 bd3 ba931 sqft123 & 135 3rd Ct, Reidsville, NC 27320For SaleMLS ID #1225700, James Howard. Triad MLS
- $140,0002 bd1 ba967 sqft824 Sunset St, Reidsville, NC 27320For SaleMLS ID #1218039, CiCi Plata. Triad MLS
- $185,0003 bd1 ba1.1k sqft1403 Ballymena Dr, Reidsville, NC 27320For SaleMLS ID #1208906, Nicole Crawford. Triad MLS
- $99,0003 bd1 ba1.3k sqft810 Walker St, Reidsville, NC 27320For SaleMLS ID #11681274, Andre Cobbs, ARC REAL ESTATE LLC. My State MLS
- $95,0002 bd1 ba1.1k sqft1104 Barnes St, Eden, NC 27320For SaleMLS ID #1210816, Rodney Axsom. Triad MLS
- $99,0002 bd1 ba864 sqft309 Wentworth St, Reidsville, NC 27320For SaleMLS ID #1222941, Mary Beth Powell. Triad MLS
- $99,9002 bd1 ba623 sqft125 Scott St, Reidsville, NC 27320For SaleMLS ID #1224731, Bryan Guarnieri. Triad MLS
- $159,9002 bd1 ba1k sqft848 Clarkway Ave, Eden, NC 27288For SaleMLS ID #1228563, Stephanie Andrew. Triad MLS
