Move in ready Charming 3 Bedroom 1 Bath 1 1/2 Story. Nice Basement, Central air. Fresh paint throughout. New roof 2 yrs ago. Complete tear off. New furnace 3 yrs. ago. Owned water softner. Lots of storage. Remodeled master bedroom on main leval. Spacious kitchen with all appliances included. New landscaping. Huge screened rear porch. Nice yard. Home Warranty INCLUDED. Broker owned. Square feet, yr built, and room sizes estimated.
For sale
$108,000
710 E Main St, Hoopeston, IL 60942
3beds
1,950sqft
Single Family Residence
Built in 1923
7,840 Square Feet Lot
$-- Zestimate®
$55/sqft
$-- HOA
What's special
New landscapingNice yardFresh paint throughoutNice basementHuge screened rear porchCentral airLots of storage
- 11 days
- 206
- 12
Zillow last checked:
Listing updated:
Listed by:
Jerry Urich 217-304-3477,
URICH REALTY
Source: CIBR,MLS#: 6261089 Originating MLS: Central Illinois Board Of REALTORS
Originating MLS: Central Illinois Board Of REALTORSFacts & features
Interior
Bedrooms & bathrooms
- Bedrooms: 3
- Bathrooms: 1
- Full bathrooms: 1
Primary bedroom
- Description: Flooring: Carpet
- Level: Main
- Dimensions: 12 x 9
Bedroom
- Description: Flooring: Carpet
- Level: Main
- Dimensions: 12 x 7.5
Bedroom
- Description: Flooring: Carpet
- Level: Upper
- Dimensions: 12 x 8
Primary bathroom
- Level: Main
Foyer
- Description: Flooring: Carpet
- Level: Upper
- Dimensions: 12 x 10
Kitchen
- Description: Flooring: Vinyl
- Level: Main
- Dimensions: 10 x 19
Living room
- Description: Flooring: Carpet
- Level: Main
- Dimensions: 19 x 13
Heating
- Forced Air, Gas
Cooling
- Central Air
Appliances
- Included: Dryer, Gas Water Heater, Range, Refrigerator, Washer
- Laundry: Main Level
Features
- Bath in Primary Bedroom, Main Level Primary
- Basement: Unfinished,Full
- Has fireplace: No
Interior area
- Total structure area: 1,950
- Total interior livable area: 1,950 sqft
- Finished area above ground: 1,450
- Finished area below ground: 500
Property
Features
- Levels: One and One Half
- Patio & porch: Enclosed, Patio
Lot
- Size: 7,840 Square Feet
- Dimensions: 50 x 160
Details
- Parcel number: 0312121017
- Zoning: Other
- Special conditions: None
Construction
Type & style
- Home type: SingleFamily
- Architectural style: Traditional
- Property subtype: Single Family Residence
Materials
- Stucco
- Foundation: Basement
- Roof: Asphalt
Condition
- Year built: 1923
Utilities & green energy
- Sewer: Public Sewer
- Water: Public
Community & HOA
Location
- Region: Hoopeston
Financial & listing details
- Price per square foot: $55/sqft
- Tax assessed value: $32,784
- Annual tax amount: $1,147
- Date on market: 9/24/2026
- Cumulative days on market: 12 days
- Road surface type: Asphalt
Estimated market value
Not available
Estimated sales range
Not available
Not available
Price history
| Date | Event | Price |
|---|---|---|
| 9/24/2026 | Listed for sale | $108,000+315.4%$55/sqft |
Source:  CIBR #6261089 Report a problem CIBR #6261089 Report a problem | ||
| 3/27/2020 | Sold | $26,000-25.7%$13/sqft |
Source: CIBR #D206832 Report a problem | ||
| 2/17/2020 | Pending sale | $35,000$18/sqft |
Source: URICH REALTY #D206832 Report a problem | ||
| 2/17/2020 | Listed for sale | $35,000$18/sqft |
Source: URICH REALTY #D206832 Report a problem | ||
| 12/27/2019 | Listing removed | $35,000$18/sqft |
Source: URICH REALTY #D206832 Report a problem | ||
| 10/4/2019 | Listed for sale | $35,000$18/sqft |
Source: URICH REALTY #206832 Report a problem | ||
Public tax history
| Year | Property taxes | Tax assessment |
|---|---|---|
| 2024 | $1,104 +8% | $10,928 +9.7% |
| 2023 | $1,021 +3.1% | $9,959 +7.4% |
| 2022 | $991 +6.5% | $9,274 +7% |
| 2021 | $930 -49.9% | $8,667 -47.9% |
| 2020 | $1,856 +371108% | $16,631 +1.5% |
| 2017 | $1 | $16,393 +3% |
| 2015 | $1 | $15,921 +3.5% |
| 2014 | $1 | $15,385 |
| 2013 | $1 | $15,385 -11.9% |
| 2012 | -- | $17,457 |
| 2011 | -- | $17,457 |
| 2010 | -- | $17,457 |
| 2009 | -- | $17,457 |
| 2008 | -- | $17,457 +9.7% |
| 2007 | $1 | $15,913 |
| 2006 | $1 | $15,913 |
| 2005 | $1 | $15,913 +7.6% |
| 2004 | $61 +1.4% | $14,787 +3.8% |
| 2002 | $60 +0.9% | $14,246 +3.5% |
| 2001 | $60 -0.8% | $13,764 |
| 2000 | $60 | $13,764 |
Find assessor info on the county website
Monthly payment
Est. payment
Payment breakdown
Explore the cost of this home by adjusting the details. Changes won't be saved.Climate risks
Neighborhood: 60942
Nearby schools
Schools provided by the listing agent
- District: Hoopeston Area Dist #11
Source: CIBR. This data may not be complete. We recommend contacting the local school district to confirm school assignments for this home.
Similar homes
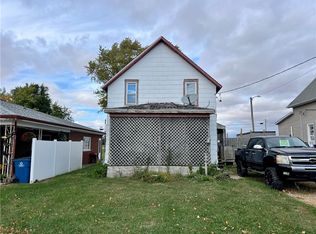
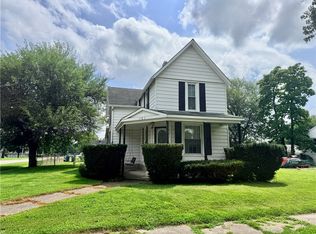
- $99,0003 bd2 ba1.6k sqft415 S 4th St, Hoopeston, IL 60942For Sale
 MLS ID #6260547, Jerry Urich. CIBR
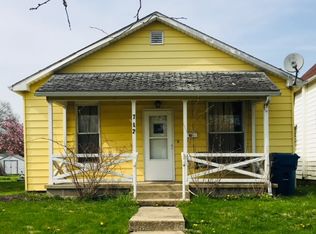
 - $--4 bd2 ba1.4k sqft712 E McCracken Ave, Hoopeston, IL 60942Auction
 Auction.com 1
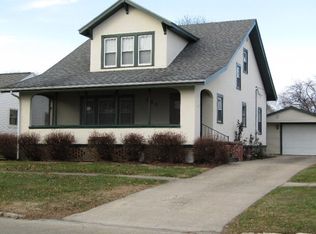
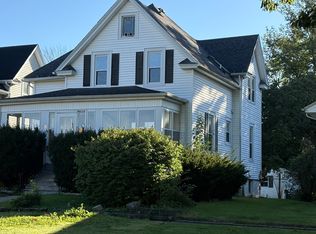
 - $109,9003 bd2 ba1.7k sqft701 W Washington St, Hoopeston, IL 60942For Sale
 MLS ID #6260336, Jeremy Deck. CIBR
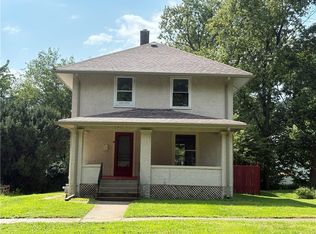
 - $75,0003 bd2 ba2k sqft514 S 4th St, Hoopeston, IL 60942Active
 MLS ID #12771152, Nick Taylor, CRB,CRS,GRI, Taylor Realty Associates. MRED as distributed by MLS GRID
