Nestled in the heart of Cary, Illinois, 710 Fox Trail Terrace offers an unparalleled blend of sophistication and comfort. The impressive two-story family room serves as the centerpiece of this meticulously maintained residence, allowing natural light to dance across the space and the gas start fireplace creates a warm and inviting atmosphere. Recently painted, the interior radiates freshness and modern elegance, setting the stage for a harmonious living experience. The recently resurfaced and stained hardwood floors on the first floor not only add a touch of timeless beauty but also ensure durability and easy maintenance, making daily life a pleasure. The kitchen includes double ovens, granite counters, a large island, plenty of storage, and a door leading outside to the large fenced backyard, where you will have plenty of space to entertain family and friends. The generously proportioned master bedroom is a sanctuary of serenity, featuring a four-piece en suite bath that includes a sumptuous soaking tub, a separate shower, double sinks, and 2 separate walk-in closets. The dual furnaces and dual a/c units are all new is 2023. This home combines contemporary upgrades with classic charm, presenting a unique opportunity to experience the very best in suburban living. The three car garage features an epoxy floor and work bench. This exceptional property is your chance to own a home where cherished memories are made, and a lifetime of comfort and style awaits. Don't miss the opportunity to make it yours - schedule a private viewing today.
Closed
$455,000
710 Fox Trail Ter, Cary, IL 60013
5beds
3,369sqft
Single Family Residence
Built in 2004
0.26 Acres Lot
$535,300 Zestimate®
$135/sqft
$3,438 Estimated rent
Home value
$535,300
$509,000 - $562,000
$3,438/mo
Zestimate® history
Owner options
List your home for rent
$3,438/mo
Rent Zestimate®
Find your next renter with Zillow Rental Manager. Plus, with online applications, you can quickly screen prospective tenants – for free.
$3,438/mo
Rent Zestimate®
Refinance and save
$3,346/mo
Est. payment
Refinancing to a lower rate could help reduce your monthly payments and save thousands over the life of the loan.
$3,346/mo
Est. payment
Explore your selling options
Work with a Zillow partner agent
Leverage their expertise and Zillow's premium Showcase listings to get your home seen by more buyers.
Get startedList with your own agent
Get your home in front of millions of buyers by listing it on Zillow.
Learn how to do itSell it yourself
Take full control of how buyers see your home on Zillow by listing For Sale by Owner (FSBO).
List your homeWhat's special
Large fenced backyardModern eleganceContemporary upgradesStained hardwood floorsClassic charmEpoxy floorLarge island
Zillow last checked:
Listing updated:
Listed by:
Diense Baniak, CRS,CSC,E-PRO,SRES 224-531-1698,
Baird & Warner,
Lisa Baniak 847-312-8853,
Baird & Warner
Bought with:
Diana Varva, SFR
Century 21 Circle
Source: MRED as distributed by MLS GRID,MLS#: 11876390
Facts & features
Interior
Bedrooms & bathrooms
- Bedrooms: 5
- Bathrooms: 3
- Full bathrooms: 3
Rooms
- Room types: Bedroom 5, Foyer
Primary bedroom
- Features: Flooring (Carpet), Bathroom (Full)
- Level: Second
- Area: 368 Square Feet
- Dimensions: 23X16
Bedroom 2
- Features: Flooring (Carpet)
- Level: Second
- Area: 182 Square Feet
- Dimensions: 14X13
Bedroom 3
- Features: Flooring (Carpet)
- Level: Second
- Area: 169 Square Feet
- Dimensions: 13X13
Bedroom 4
- Features: Flooring (Carpet)
- Level: Second
- Area: 121 Square Feet
- Dimensions: 11X11
Bedroom 5
- Features: Flooring (Carpet)
- Level: Main
- Area: 120 Square Feet
- Dimensions: 12X10
Dining room
- Features: Flooring (Hardwood)
- Level: Main
- Area: 180 Square Feet
- Dimensions: 15X12
Family room
- Features: Flooring (Hardwood)
- Level: Main
- Area: 320 Square Feet
- Dimensions: 20X16
Foyer
- Features: Flooring (Hardwood)
- Level: Main
- Area: 160 Square Feet
- Dimensions: 20X8
Kitchen
- Features: Kitchen (Eating Area-Table Space, Island), Flooring (Hardwood)
- Level: Main
- Area: 352 Square Feet
- Dimensions: 22X16
Laundry
- Features: Flooring (Ceramic Tile)
- Level: Main
- Area: 78 Square Feet
- Dimensions: 13X6
Living room
- Features: Flooring (Hardwood)
- Level: Main
- Area: 210 Square Feet
- Dimensions: 14X15
Heating
- Natural Gas, Forced Air, Sep Heating Systems - 2+
Cooling
- Central Air, Dual
Appliances
- Included: Double Oven, Range, Microwave, Dishwasher, Refrigerator, Washer, Dryer, Disposal, Humidifier
- Laundry: Main Level
Features
- Cathedral Ceiling(s), 1st Floor Bedroom, 1st Floor Full Bath, Walk-In Closet(s), Open Floorplan
- Flooring: Hardwood
- Basement: Unfinished,Full
- Number of fireplaces: 1
- Fireplace features: Wood Burning, Gas Starter, Family Room
Interior area
- Total structure area: 0
- Total interior livable area: 3,369 sqft
Property
Parking
- Total spaces: 3
- Parking features: Asphalt, Garage Door Opener, Garage, On Site, Garage Owned, Attached
- Attached garage spaces: 3
- Has uncovered spaces: Yes
Accessibility
- Accessibility features: No Disability Access
Features
- Stories: 2
- Patio & porch: Patio
Lot
- Size: 0.26 Acres
- Dimensions: 79 X 142
- Features: Landscaped
Details
- Parcel number: 1923129024
- Special conditions: None
- Other equipment: Water-Softener Owned, TV-Cable, Ceiling Fan(s), Sump Pump
Construction
Type & style
- Home type: SingleFamily
- Architectural style: Traditional
- Property subtype: Single Family Residence
Materials
- Brick
- Foundation: Concrete Perimeter
- Roof: Asphalt
Condition
- New construction: No
- Year built: 2004
Details
- Builder model: CUSTOM
Utilities & green energy
- Electric: Circuit Breakers, 200+ Amp Service
- Sewer: Public Sewer
- Water: Public
Community & HOA
Community
- Features: Curbs, Sidewalks, Street Paved
- Security: Security System
- Subdivision: Fox Trails
HOA
- Services included: None
Location
- Region: Cary
Financial & listing details
- Price per square foot: $135/sqft
- Tax assessed value: $468,471
- Annual tax amount: $9,434
- Date on market: 9/14/2023
- Listing terms: Conventional
- Ownership: Fee Simple
Price history
| Date | Event | Price |
|---|---|---|
| 10/26/2023 | Sold | $455,000-3%$135/sqft |
Source:  MRED as distributed by MLS GRID #11876390 Report a problem MRED as distributed by MLS GRID #11876390 Report a problem | ||
| 9/25/2023 | Contingent | $469,000$139/sqft |
Source: MRED as distributed by MLS GRID #11876390 Report a problem | ||
| 9/14/2023 | Listed for sale | $469,000+31.4%$139/sqft |
Source: MRED as distributed by MLS GRID #11876390 Report a problem | ||
| 10/20/2020 | Sold | $357,000-0.8%$106/sqft |
Source: MRED as distributed by MLS GRID #10839435 Report a problem | ||
| 9/7/2020 | Pending sale | $360,000$107/sqft |
Source: Berkshire Hathaway HomeServices Starck Real Estate #10839435 Report a problem | ||
| 8/29/2020 | Listed for sale | $360,000-14.3%$107/sqft |
Source: Berkshire Hathaway HomeServices Starck Real Estate #10839435 Report a problem | ||
| 3/3/2010 | Listing removed | $419,900$125/sqft |
Source: BIRDVIEW Technologies. Inc. #07240537 Report a problem | ||
| 8/6/2009 | Price change | $419,900-1.2%$125/sqft |
Source: BIRDVIEW Technologies. Inc. #07240537 Report a problem | ||
| 6/12/2009 | Listed for sale | $424,900$126/sqft |
Source: BIRDVIEW Technologies. Inc. #07240537 Report a problem | ||
| 8/11/2004 | Sold | $424,900$126/sqft |
Source: Public Record Report a problem | ||
Public tax history
| Year | Property taxes | Tax assessment |
|---|---|---|
| 2025 | $11,508 +6.4% | $156,157 +8.1% |
| 2024 | $10,819 +5.3% | $144,443 +11.8% |
| 2023 | $10,271 +8.9% | $129,186 +11.8% |
| 2022 | $9,435 +4.2% | $115,593 +7.3% |
| 2021 | $9,057 +2.7% | $107,689 +3.7% |
| 2020 | $8,820 | $103,877 +4.5% |
| 2019 | -- | $99,422 -18.4% |
| 2018 | $11,119 +2.8% | $121,881 +6.1% |
| 2017 | $10,821 +1.2% | $114,820 +6.6% |
| 2016 | $10,693 | $107,691 +1.2% |
| 2013 | $10,693 | $106,365 -14.7% |
| 2011 | -- | $124,679 -6.4% |
| 2010 | -- | $133,247 -9.4% |
| 2009 | -- | $147,006 |
| 2008 | -- | $147,006 +8.2% |
| 2006 | -- | $135,830 +2.6% |
| 2005 | $8,709 +83% | $132,346 +76.9% |
| 2004 | $4,759 | $74,830 |
Find assessor info on the county website
Neighborhood: 60013
Nearby homes
- $542,0004 bd3 ba3.2k sqft720 Fox Trail Ter, Cary, IL 60013Off Market
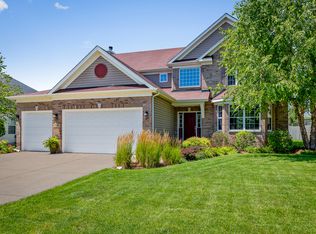
- $39,315-- bd-- ba-- sqftFox Trail Ter, Cary, IL 60013Off Market
- $336,0004 bd3 ba2.3k sqft903 Woodbridge Dr, Cary, IL 60013Sold
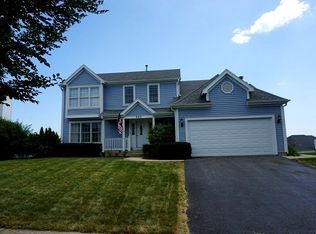
- $465,0004 bd3 ba2.4k sqft715 Fox Trail Ter, Cary, IL 60013Sold
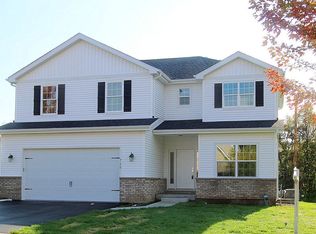
- $445,0003 bd3 ba2.1k sqft730 Fox Trail Ter, Cary, IL 60013Sold
- $494,8503 bd3 ba2.3k sqft725 Fox Trail Ter, Cary, IL 60013Sold
- $445,7004 bd2 ba2.2k sqft905 Woodbridge Dr, Cary, IL 60013Off Market
- $418,0004 bd2 ba2k sqft901 Woodbridge Dr, Cary, IL 60013Off Market
Nearby schools
GreatSchools rating
- 9/10Eastview Elementary SchoolGrades: PK-5Distance: 2.8 mi
- 6/10Algonquin Middle SchoolGrades: 6-8Distance: 2.7 mi
- 6/10Dundee-Crown High SchoolGrades: 9-12Distance: 4.3 mi
Schools provided by the listing agent
- Elementary: Eastview Elementary School
- Middle: Algonquin Middle School
- High: Dundee-Crown High School
- District: 300
Source: MRED as distributed by MLS GRID. This data may not be complete. We recommend contacting the local school district to confirm school assignments for this home.
Get a cash offer in 3 minutes
Find out how much your home could sell for in as little as 3 minutes with a no-obligation cash offer.
Estimated market value
$535,300
Get a cash offer in 3 minutes
Find out how much your home could sell for in as little as 3 minutes with a no-obligation cash offer.
Estimated market value
$535,300
- Illinois
- McHenry County
- Cary
- 60013
- 710 Fox Trail Ter
Nearby cities
Nearby zip codes
Other Cary Topics
