New Construction! Ready for Move-In Mid-August Proudly built by GDP Homes, this custom stick-built residence stands apart from typical tract developments. No prefabs here - just quality craftsmanship throughout. Designed with an open floor plan, this home offers 3 bedrooms, 2.5 baths, a first-floor office, first floor laundry, and a full walk-out basement with finishing options available through the builder. There's plenty of space to live, work, and entertain. At the center of the home, the expansive kitchen impresses with white 42" shaker-style cabinetry, soft-close drawers and doors, rich quartz countertops, and a generous center island with a breakfast bar - ideal for everything from morning coffee to evening entertaining. A full stainless steel appliance package is included. Unwind in the primary suite, where a large walk-in closet meets a thoughtfully designed bathroom, complete with a double vanity with granite counters, a relaxing tub, and a separate shower. High-performance luxury vinyl plank flooring adds style and durability in the foyer, kitchen, baths, family room, office, and laundry room. Throughout the home, you'll find recessed panel doors, oversized base trim finished in crisp white, and airy 9-foot ceilings on the first floor. Built with efficiency in mind, this home includes an energy-efficient furnace, central air, and ducted returns in every bedroom and living space for superior comfort and energy savings - achieving a HERS certified rating. Additional features include: 2x6 exterior wall construction, 30-year architectural roof shingles, low-E argon-filled maintenance-free vinyl windows, 8' garage door, and a maintenance-free exterior. Asphalt driveway and fully sodded yard are included. Two additional new construction homes are available next door with different floorplans. No association fees. Opportunity is knocking!
Closed
$494,850
725 Fox Trail Ter, Cary, IL 60013
3beds
2,300sqft
Single Family Residence
Built in 2025
10,750 Square Feet Lot
$515,100 Zestimate®
$215/sqft
$3,587 Estimated rent
Home value
$515,100
$474,000 - $561,000
$3,587/mo
Zestimate® history
Owner options
List your home for rent
$3,587/mo
Rent Zestimate®
Find your next renter with Zillow Rental Manager. Plus, with online applications, you can quickly screen prospective tenants – for free.
$3,587/mo
Rent Zestimate®
Refinance and save
$3,639/mo
Est. payment
Refinancing to a lower rate could help reduce your monthly payments and save thousands over the life of the loan.
$3,639/mo
Est. payment
Explore your selling options
Work with a Zillow partner agent
Leverage their expertise and Zillow's premium Showcase listings to get your home seen by more buyers.
Get startedList with your own agent
Get your home in front of millions of buyers by listing it on Zillow.
Learn how to do itSell it yourself
Take full control of how buyers see your home on Zillow by listing For Sale by Owner (FSBO).
List your homeWhat's special
Rich quartz countertopsAsphalt drivewayOversized base trimMaintenance-free exteriorExpansive kitchenEnergy-efficient furnaceFully sodded yard
Zillow last checked:
Listing updated:
Listed by:
Richard Toepper, GRI 815-261-4848,
Keller Williams Success Realty
Bought with:
Paulina Swierczek
Hometown Real Estate Group
Source: MRED as distributed by MLS GRID,MLS#: 12367508
Facts & features
Interior
Bedrooms & bathrooms
- Bedrooms: 3
- Bathrooms: 3
- Full bathrooms: 2
- 1/2 bathrooms: 1
Rooms
- Room types: Foyer, Office
Primary bedroom
- Features: Flooring (Carpet), Bathroom (Full, Double Sink, Tub & Separate Shwr)
- Level: Second
- Area: 225 Square Feet
- Dimensions: 15X15
Bedroom 2
- Features: Flooring (Carpet)
- Level: Second
- Area: 143 Square Feet
- Dimensions: 13X11
Bedroom 3
- Features: Flooring (Carpet)
- Level: Second
- Area: 143 Square Feet
- Dimensions: 13X11
Dining room
- Features: Flooring (Other)
- Level: Main
- Area: 165 Square Feet
- Dimensions: 15X11
Family room
- Features: Flooring (Other)
- Level: Main
- Area: 255 Square Feet
- Dimensions: 17X15
Foyer
- Features: Flooring (Other)
- Level: Main
- Area: 88 Square Feet
- Dimensions: 11X8
Kitchen
- Features: Kitchen (Eating Area-Breakfast Bar, Island, Granite Counters, Updated Kitchen), Flooring (Other)
- Level: Main
- Area: 210 Square Feet
- Dimensions: 15X14
Laundry
- Features: Flooring (Other), Window Treatments (Low Emissivity Windows, Screens)
- Level: Main
- Area: 78 Square Feet
- Dimensions: 13X6
Office
- Features: Flooring (Other)
- Level: Main
- Area: 121 Square Feet
- Dimensions: 11X11
Heating
- Natural Gas, Forced Air
Cooling
- Central Air, High Efficiency (SEER 14+)
Appliances
- Included: Range, Microwave, Dishwasher, Refrigerator, Stainless Steel Appliance(s)
- Laundry: Upper Level, Sink
Features
- Walk-In Closet(s), High Ceilings, Open Floorplan, Granite Counters
- Flooring: Carpet
- Doors: Panel Door(s)
- Windows: Low Emissivity Windows
- Basement: Unfinished,Exterior Entry,Full,Walk-Out Access
Interior area
- Total structure area: 0
- Total interior livable area: 2,300 sqft
Property
Parking
- Total spaces: 2
- Parking features: Asphalt, Garage Door Opener, Garage, On Site, Garage Owned, Attached
- Attached garage spaces: 2
- Has uncovered spaces: Yes
Accessibility
- Accessibility features: No Disability Access
Features
- Stories: 2
Lot
- Size: 10,750 Square Feet
- Dimensions: 86 X 125
Details
- Parcel number: 1923133003
- Special conditions: None
- Other equipment: TV-Cable, Radon Mitigation System
Construction
Type & style
- Home type: SingleFamily
- Architectural style: Traditional
- Property subtype: Single Family Residence
Materials
- Vinyl Siding, Brick
- Foundation: Concrete Perimeter
- Roof: Asphalt
Condition
- New Construction
- New construction: Yes
- Year built: 2025
Utilities & green energy
- Electric: Circuit Breakers, 200+ Amp Service
- Sewer: Public Sewer
- Water: Public
Community & HOA
Community
- Features: Curbs, Sidewalks, Street Lights, Street Paved
- Subdivision: Fox Trails
HOA
- Services included: None
Location
- Region: Cary
Financial & listing details
- Price per square foot: $215/sqft
- Tax assessed value: $150,693
- Annual tax amount: $834
- Date on market: 5/17/2025
- Listing terms: Conventional
- Ownership: Fee Simple
Price history
| Date | Event | Price |
|---|---|---|
| 10/3/2025 | Sold | $494,850-0.8%$215/sqft |
Source:  MRED as distributed by MLS GRID #12367508 Report a problem MRED as distributed by MLS GRID #12367508 Report a problem | ||
| 8/11/2025 | Contingent | $499,000$217/sqft |
Source: MRED as distributed by MLS GRID #12367508 Report a problem | ||
| 5/17/2025 | Listed for sale | $499,000+6.4%$217/sqft |
Source: MRED as distributed by MLS GRID #12367508 Report a problem | ||
| 5/9/2025 | Listing removed | $469,000$204/sqft |
Source: MRED as distributed by MLS GRID #12072040 Report a problem | ||
| 10/4/2023 | Price change | $469,000+2.2%$204/sqft |
Source: MRED as distributed by MLS GRID #11900974 Report a problem | ||
| 5/18/2023 | Listed for sale | $459,000+1569.1%$200/sqft |
Source: MRED as distributed by MLS GRID #11786626 Report a problem | ||
| 4/17/2016 | Listing removed | $27,500$12/sqft |
Source: Coldwell Banker Residential Brokerage - Barrington #08837963 Report a problem | ||
| 3/8/2016 | Price change | $27,500-5.2%$12/sqft |
Source: Coldwell Banker Residential Brokerage - Barrington #08837963 Report a problem | ||
| 9/21/2015 | Price change | $29,000-6.5%$13/sqft |
Source: Coldwell Banker Residential Brokerage - Barrington #08837963 Report a problem | ||
| 6/23/2015 | Price change | $31,000-6.1%$13/sqft |
Source: Coldwell Banker Residential Brokerage - Barrington #08837963 Report a problem | ||
| 5/12/2015 | Price change | $33,000-8.3%$14/sqft |
Source: Coldwell Banker Residential Brokerage - Barrington #08837963 Report a problem | ||
| 5/7/2015 | Listed for sale | $36,000$16/sqft |
Source: Coldwell Banker Residential Brokerage - Barrington #08837963 Report a problem | ||
| 3/4/2015 | Pending sale | $36,000$16/sqft |
Source: Coldwell Banker Residential Brokerage - Barrington #08837963 Report a problem | ||
| 2/14/2015 | Listed for sale | $36,000$16/sqft |
Source: ERA Countrywood Realty #08837963 Report a problem | ||
Public tax history
| Year | Property taxes | Tax assessment |
|---|---|---|
| 2025 | $3,748 +349.3% | $50,231 +377.4% |
| 2024 | $834 +4.6% | $10,521 +11.8% |
| 2023 | $798 +9.1% | $9,410 +10.8% |
| 2022 | $731 +3.8% | $8,493 +7.3% |
| 2021 | $705 +2.5% | $7,912 +3.7% |
| 2020 | $688 | $7,632 +4.5% |
| 2019 | -- | $7,305 -29.6% |
| 2018 | $995 +2.4% | $10,374 +6.1% |
| 2017 | $972 +0.8% | $9,773 +6.6% |
| 2016 | $964 | $9,166 -36.1% |
| 2013 | $964 | $14,345 -14.7% |
| 2011 | -- | $16,815 -6.4% |
| 2010 | -- | $17,971 |
| 2009 | -- | $17,971 |
| 2008 | -- | $17,971 +8.2% |
| 2006 | -- | $16,605 +4.9% |
| 2005 | $1,083 +12% | $15,832 +7% |
| 2004 | $967 | $14,802 |
Find assessor info on the county website
Neighborhood: 60013
Nearby homes
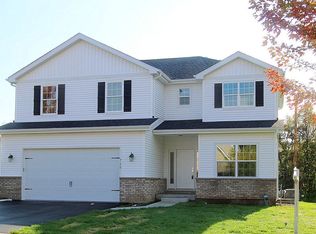
- $465,0004 bd3 ba2.4k sqft715 Fox Trail Ter, Cary, IL 60013Sold
- $41,220-- bd-- ba-- sqftFox Trail Ter, CARY, IL 60013Off Market
- $41,220-- bd-- ba-- sqftFox Trail Ter, CARY, IL 60013Off Market
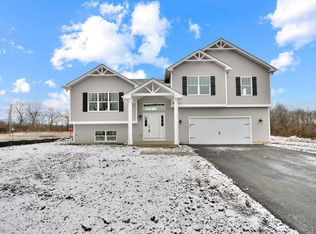
- $448,6253 bd3 ba2.1k sqft705 Fox Trail Ter, Cary, IL 60013Sold
- $487,0004 bd3 ba2.4k sqft735 Fox Trail Ter, Cary, IL 60013Sold
- $41,220-- bd-- ba-- sqftFox Trail Ter, CARY, IL 60013Off Market
- $542,0004 bd3 ba3.2k sqft720 Fox Trail Ter, Cary, IL 60013Off Market
- $455,0005 bd3 ba3.3k sqft710 Fox Trail Ter, Cary, IL 60013Sold
Nearby schools
GreatSchools rating
- 9/10Eastview Elementary SchoolGrades: PK-5Distance: 2.8 mi
- 6/10Algonquin Middle SchoolGrades: 6-8Distance: 2.7 mi
- 6/10Dundee-Crown High SchoolGrades: 9-12Distance: 4.3 mi
Schools provided by the listing agent
- Elementary: Eastview Elementary School
- Middle: Algonquin Middle School
- High: Dundee-Crown High School
- District: 300
Source: MRED as distributed by MLS GRID. This data may not be complete. We recommend contacting the local school district to confirm school assignments for this home.
Get a cash offer in 3 minutes
Find out how much your home could sell for in as little as 3 minutes with a no-obligation cash offer.
Estimated market value
$515,100
Get a cash offer in 3 minutes
Find out how much your home could sell for in as little as 3 minutes with a no-obligation cash offer.
Estimated market value
$515,100
- Illinois
- McHenry County
- Cary
- 60013
- 725 Fox Trail Ter
Nearby cities
Nearby zip codes
Other Cary Topics
