Wow - MOVE IN READY! Introducing an incredible opportunity to own a luxurious, completed new construction home in the prestigious Fox Trails neighborhood of Cary. This masterpiece is situated on a premium corner lot, offering a coveted location with breathtaking scenic views. Designed by a renowned builder celebrated for timeless architecture and impeccable craftsmanship, this home truly sets a new standard in modern living. Step inside this exquisite raised ranch and become captivated by its thoughtful design. Boasting 3 spacious bedrooms, 2.5 opulent baths, and a 2-car attached garage, this home seamlessly blends elegance and functionality. Luxury extends throughout with stunning LVP flooring, Sherwin Williams paint, and durable aluminum siding. The open-concept layout showcases soaring cathedral ceilings and is adorned with contemporary finishes that exude sophistication. The gourmet kitchen is a culinary dream, featuring raised panel cabinets, granite countertops, and a complete suite of stainless-steel appliances. Chrome hardware and high-quality materials enhance every detail. The fully finished basement provides additional living space, with the expansive family room and private study offering plush carpeting for ultimate comfort. With close proximity to top-rated District 300 schools, shopping, entertainment, and transportation, this home offers an unmatched lifestyle. Contact us today to make this dream home yours!
Closed
$448,625
705 Fox Trail Ter, Cary, IL 60013
3beds
2,171sqft
Single Family Residence
Built in 2024
0.26 Acres Lot
$483,900 Zestimate®
$207/sqft
$3,493 Estimated rent
Home value
$483,900
$440,000 - $532,000
$3,493/mo
Zestimate® history
Owner options
List your home for rent
$3,493/mo
Rent Zestimate®
Find your next renter with Zillow Rental Manager. Plus, with online applications, you can quickly screen prospective tenants – for free.
$3,493/mo
Rent Zestimate®
Refinance and save
$3,299/mo
Est. payment
Refinancing to a lower rate could help reduce your monthly payments and save thousands over the life of the loan.
$3,299/mo
Est. payment
Explore your selling options
Work with a Zillow partner agent
Leverage their expertise and Zillow's premium Showcase listings to get your home seen by more buyers.
Get startedList with your own agent
Get your home in front of millions of buyers by listing it on Zillow.
Learn how to do itSell it yourself
Take full control of how buyers see your home on Zillow by listing For Sale by Owner (FSBO).
List your homeWhat's special
Thoughtful designContemporary finishesFully finished basementElegance and functionalityPrivate studyBreathtaking scenic viewsCorner lot
Zillow last checked:
Listing updated:
Listed by:
Helen Oliveri 847-967-0022,
Helen Oliveri Real Estate
Bought with:
Jennifer Ambrose
Keller Williams Success Realty
Source: MRED as distributed by MLS GRID,MLS#: 12258619
Facts & features
Interior
Bedrooms & bathrooms
- Bedrooms: 3
- Bathrooms: 3
- Full bathrooms: 2
- 1/2 bathrooms: 1
Rooms
- Room types: Office, Walk In Closet
Primary bedroom
- Features: Flooring (Carpet), Bathroom (Full, Double Sink)
- Level: Main
- Area: 224 Square Feet
- Dimensions: 16X14
Bedroom 2
- Features: Flooring (Carpet)
- Level: Main
- Area: 156 Square Feet
- Dimensions: 13X12
Bedroom 3
- Features: Flooring (Carpet)
- Level: Main
- Area: 130 Square Feet
- Dimensions: 13X10
Dining room
- Features: Flooring (Other)
- Level: Main
- Area: 156 Square Feet
- Dimensions: 13X12
Family room
- Features: Flooring (Carpet)
- Level: Lower
- Area: 238 Square Feet
- Dimensions: 17X14
Kitchen
- Features: Kitchen (Eating Area-Breakfast Bar, Eating Area-Table Space, Island, Updated Kitchen), Flooring (Other)
- Level: Main
- Area: 196 Square Feet
- Dimensions: 14X14
Laundry
- Features: Flooring (Other)
- Level: Lower
- Area: 42 Square Feet
- Dimensions: 7X6
Living room
- Features: Flooring (Other)
- Level: Main
- Area: 240 Square Feet
- Dimensions: 16X15
Office
- Features: Flooring (Carpet)
- Level: Lower
- Area: 132 Square Feet
- Dimensions: 12X11
Walk in closet
- Features: Flooring (Carpet)
- Level: Main
- Area: 35 Square Feet
- Dimensions: 7X5
Heating
- Natural Gas, Forced Air
Cooling
- Central Air, High Efficiency (SEER 14+)
Appliances
- Included: Range, Microwave, Dishwasher, Refrigerator, Disposal, Stainless Steel Appliance(s)
- Laundry: Gas Dryer Hookup, Electric Dryer Hookup, In Unit
Features
- Cathedral Ceiling(s), Walk-In Closet(s), Open Floorplan
- Flooring: Carpet
- Basement: Finished,Full,Daylight
Interior area
- Total structure area: 0
- Total interior livable area: 2,171 sqft
Property
Parking
- Total spaces: 2
- Parking features: Asphalt, Garage Door Opener, On Site, Garage Owned, Attached, Garage
- Attached garage spaces: 2
- Has uncovered spaces: Yes
Accessibility
- Accessibility features: No Disability Access
Features
- Patio & porch: Deck
Lot
- Size: 0.26 Acres
- Dimensions: 90 X 125
Details
- Parcel number: 1923133001
- Special conditions: None
Construction
Type & style
- Home type: SingleFamily
- Property subtype: Single Family Residence
Materials
- Aluminum Siding
- Foundation: Concrete Perimeter
- Roof: Asphalt
Condition
- New Construction
- New construction: Yes
- Year built: 2024
Utilities & green energy
- Electric: Circuit Breakers
- Sewer: Public Sewer
- Water: Public
Community & HOA
Community
- Subdivision: Fox Trails
HOA
- Services included: None
Location
- Region: Cary
Financial & listing details
- Price per square foot: $207/sqft
- Tax assessed value: $367,146
- Annual tax amount: $738
- Date on market: 12/19/2024
- Listing terms: Conventional
- Ownership: Fee Simple
Price history
| Date | Event | Price |
|---|---|---|
| 3/4/2025 | Sold | $448,625$207/sqft |
Source:  MRED as distributed by MLS GRID #12258619 Report a problem MRED as distributed by MLS GRID #12258619 Report a problem | ||
| 1/28/2025 | Contingent | $448,625$207/sqft |
Source: MRED as distributed by MLS GRID #12258619 Report a problem | ||
| 12/19/2024 | Listed for sale | $448,625$207/sqft |
Source: MRED as distributed by MLS GRID #12258619 Report a problem | ||
| 9/1/2024 | Listing removed | $448,625$207/sqft |
Source: MRED as distributed by MLS GRID #12147435 Report a problem | ||
| 8/26/2024 | Listed for sale | $448,625$207/sqft |
Source: MRED as distributed by MLS GRID #12147435 Report a problem | ||
| 8/26/2024 | Listing removed | -- |
Source: MRED as distributed by MLS GRID #12113499 Report a problem | ||
| 7/17/2024 | Price change | $448,625+3.4%$207/sqft |
Source: MRED as distributed by MLS GRID #12113499 Report a problem | ||
| 6/1/2024 | Price change | $434,000+4.8%$200/sqft |
Source: MRED as distributed by MLS GRID #12072007 Report a problem | ||
| 10/4/2023 | Price change | $414,000+3.8%$191/sqft |
Source: MRED as distributed by MLS GRID #11900925 Report a problem | ||
| 5/19/2023 | Listed for sale | $399,000+1562.5%$184/sqft |
Source: MRED as distributed by MLS GRID #11787749 Report a problem | ||
| 4/17/2016 | Listing removed | $24,000$11/sqft |
Source: Coldwell Banker Residential Brokerage - Barrington #08837957 Report a problem | ||
| 2/27/2016 | Price change | $24,000-4%$11/sqft |
Source: Coldwell Banker Residential Brokerage - Barrington #08837957 Report a problem | ||
| 9/21/2015 | Price change | $25,000-7.4%$12/sqft |
Source: Coldwell Banker Residential Brokerage - Barrington #08837957 Report a problem | ||
| 6/23/2015 | Price change | $27,000-6.9%$12/sqft |
Source: Coldwell Banker Residential Brokerage - Barrington #08837957 Report a problem | ||
| 5/12/2015 | Price change | $29,000-9.4%$13/sqft |
Source: Coldwell Banker Residential Brokerage - Barrington #08837957 Report a problem | ||
| 5/7/2015 | Listed for sale | $32,000$15/sqft |
Source: Coldwell Banker Residential Brokerage - Barrington #08837957 Report a problem | ||
| 3/4/2015 | Pending sale | $32,000$15/sqft |
Source: Coldwell Banker Residential Brokerage - Barrington #08837957 Report a problem | ||
| 2/14/2015 | Listed for sale | $32,000$15/sqft |
Source: ERA Countrywood Realty #08837957 Report a problem | ||
Public tax history
| Year | Property taxes | Tax assessment |
|---|---|---|
| 2025 | $8,990 +968% | $122,382 +1052.9% |
| 2024 | $842 +4.6% | $10,615 +11.8% |
| 2023 | $805 +9.1% | $9,494 +10.8% |
| 2022 | $738 +3.8% | $8,569 +7.3% |
| 2021 | $711 +2.5% | $7,983 +3.7% |
| 2020 | $694 | $7,700 +4.5% |
| 2019 | -- | $7,370 -18.6% |
| 2018 | $869 +2.4% | $9,054 +6.2% |
| 2017 | $848 +0.8% | $8,529 +6.6% |
| 2016 | $841 | $7,999 -44.2% |
| 2013 | $841 | $14,345 -14.7% |
| 2011 | -- | $16,815 -6.4% |
| 2010 | -- | $17,971 |
| 2009 | -- | $17,971 |
| 2008 | -- | $17,971 +8.2% |
| 2006 | -- | $16,605 +4.9% |
| 2005 | $1,083 +12% | $15,832 +7% |
| 2004 | $967 | $14,802 |
Find assessor info on the county website
Neighborhood: 60013
Nearby homes
- $41,220-- bd-- ba-- sqftFox Trail Ter, CARY, IL 60013Off Market
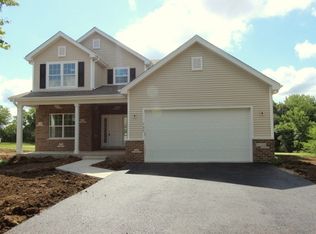
- $465,0004 bd3 ba2.4k sqft715 Fox Trail Ter, Cary, IL 60013Sold
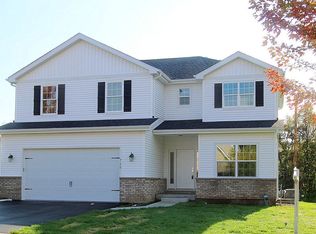
- $494,8503 bd3 ba2.3k sqft725 Fox Trail Ter, Cary, IL 60013Sold
- $41,220-- bd-- ba-- sqftFox Trail Ter, CARY, IL 60013Off Market
- $39,315-- bd-- ba-- sqftFox Trail Ter, Cary, IL 60013Off Market
- $455,0005 bd3 ba3.3k sqft710 Fox Trail Ter, Cary, IL 60013Sold
- $542,0004 bd3 ba3.2k sqft720 Fox Trail Ter, Cary, IL 60013Off Market
- $487,0004 bd3 ba2.4k sqft735 Fox Trail Ter, Cary, IL 60013Sold
Nearby schools
GreatSchools rating
- 9/10Eastview Elementary SchoolGrades: PK-5Distance: 2.8 mi
- 6/10Algonquin Middle SchoolGrades: 6-8Distance: 2.7 mi
- 6/10Dundee-Crown High SchoolGrades: 9-12Distance: 4.3 mi
Schools provided by the listing agent
- Elementary: Eastview Elementary School
- Middle: Algonquin Middle School
- High: Dundee-Crown High School
- District: 300
Source: MRED as distributed by MLS GRID. This data may not be complete. We recommend contacting the local school district to confirm school assignments for this home.
Get a cash offer in 3 minutes
Find out how much your home could sell for in as little as 3 minutes with a no-obligation cash offer.
Estimated market value
$483,900
Get a cash offer in 3 minutes
Find out how much your home could sell for in as little as 3 minutes with a no-obligation cash offer.
Estimated market value
$483,900
- Illinois
- McHenry County
- Cary
- 60013
- 705 Fox Trail Ter
Nearby cities
Nearby zip codes
Other Cary Topics
