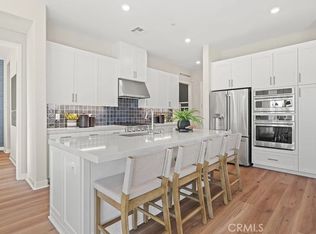
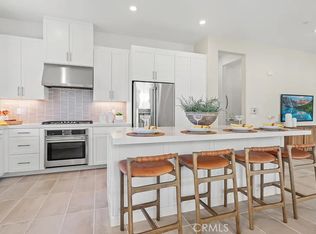
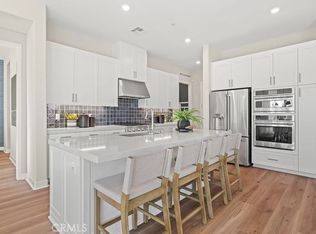
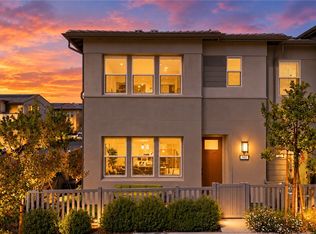
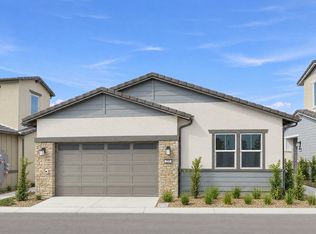
Beautiful new Lennar Home at Nova in the brand new age qualified Gavilian Ridge Community in Rancho Mission Viejo. This Single level Home offers an oversized great room, spacious kitchen with island and separate dining area. Two bedrooms and indoor laundry room. The light bright kitchen offers white cabinets, white quartz countertops, and GE Cafe Series appliances including the refrigerator. This outstanding location backs to a small pocket park with walking trails and benches/ chairs to relax in. Filled with Lennar's "Everything's Included" features in addition to customized Designer chosen flooring. Ready for a quick move-in. Part of the new Gavilian Ridge neighborhood that offers the ultimate lifestyle for those 55+.
New construction
Listed by: Keller Williams Realty • Cesi Pagano • 949-370-0819
Price cut: $60K (10/27)
$899,990
710 Furrow Rd, Rancho Mission Viejo, CA 92694
2beds
1,566sqft
Condominium
Built in 2026
-- sqft lot
$896,900 Zestimate®
$575/sqft
$395/mo HOA
What's special
- 3 days
- 92
- 23
Zillow last checked:
Listing updated:
Listed by:
Cesi Pagano DRE #01043716 949-370-0819,
Keller Williams Realty
Source: CRMLS,MLS#: OC26232032 Originating MLS: California Regional MLS
Facts & features
Interior
Bedrooms & bathrooms
- Bedrooms: 2
- Bathrooms: 2
- Full bathrooms: 2
- Main level bathrooms: 2
- Main level bedrooms: 2
Rooms
- Room types: Bedroom, Den, Family Room, Kitchen, Laundry, Primary Bathroom, Primary Bedroom, Other
Primary bedroom
- Features: Main Level Primary
Bedroom
- Features: All Bedrooms Down
Bedroom
- Features: Bedroom on Main Level
Bathroom
- Features: Dual Sinks, Full Bath on Main Level, Separate Shower, Walk-In Shower
Kitchen
- Features: Kitchen Island, Kitchen/Family Room Combo, Self-closing Cabinet Doors, Self-closing Drawers
Other
- Features: Walk-In Closet(s)
Heating
- Central, Forced Air
Cooling
- Central Air
Appliances
- Included: Dishwasher, Electric Water Heater, Gas Cooktop, Disposal, Gas Range, Refrigerator
- Laundry: Washer Hookup, Gas Dryer Hookup, Inside
Features
- Breakfast Bar, High Ceilings, Open Floorplan, Recessed Lighting, Storage, Unfurnished, All Bedrooms Down, Bedroom on Main Level, Main Level Primary, Walk-In Closet(s)
- Doors: Sliding Doors
- Windows: Double Pane Windows, Low-Emissivity Windows, Screens
- Has fireplace: No
- Fireplace features: None
- Common walls with other units/homes: 1 Common Wall
Interior area
- Total interior livable area: 1,566 sqft
Video & virtual tour
Property
Parking
- Total spaces: 2
- Parking features: Direct Access, Garage, Garage Door Opener, Garage Faces Side
- Attached garage spaces: 2
Accessibility
- Accessibility features: None
Features
- Levels: One
- Stories: 1
- Entry location: 1
- Pool features: Community, Association
- Has spa: Yes
- Spa features: Association, Community
- Fencing: Block
- Has view: Yes
- View description: Mountain(s), Neighborhood
Lot
- Features: Level, Near Park
Details
- Special conditions: Standard
Construction
Type & style
- Home type: Condo
- Property subtype: Condominium
- Attached to another structure: Yes
Materials
- Stucco
Condition
- Turnkey
- New construction: Yes
- Year built: 2026
Details
- Builder model: Plan 2
- Builder name: Lennar
Utilities & green energy
- Electric: Standard
- Sewer: Public Sewer
- Water: Public
Green energy
- Energy efficient items: Appliances, Construction, Windows
- Energy generation: Solar
Community & HOA
Community
- Features: Biking, Foothills, Hiking, Storm Drain(s), Street Lights, Suburban, Sidewalks, Park, Pool
- Security: Carbon Monoxide Detector(s), Fire Detection System, Fire Sprinkler System, Smoke Detector(s)
- Senior community: Yes
- Subdivision: Nova
HOA
- Has HOA: Yes
- Amenities included: Fitness Center, Outdoor Cooking Area, Barbecue, Picnic Area, Pickleball, Pool, Pets Allowed, Spa/Hot Tub, Trail(s)
- HOA fee: $395 monthly
- HOA name: Rancho MMC
- HOA phone: 949-625-6500
Location
- Region: Rancho Mission Viejo
Financial & listing details
- Price per square foot: $575/sqft
- Date on market: 10/27/2026
- Cumulative days on market: 3 days
- Listing terms: Cash,Conventional
- Road surface type: Paved
Estimated market value
$896,900
$852,000 - $942,000
$4,568/mo
Price history
| Date | Event | Price |
|---|---|---|
| 10/27/2026 | Price change | $899,990-6.3%$575/sqft |
Source:  CRMLS #OC26232032 Report a problem | ||
| 10/9/2026 | Price change | $959,990-4%$613/sqft |
Source:  Lennar Homes Report a problem | ||
| 9/23/2026 | Price change | $999,990-7.4%$639/sqft |
Source: Lennar Homes Report a problem | ||
| 8/11/2026 | Price change | $1,079,990-11.2%$690/sqft |
Source: Lennar Homes Report a problem | ||
| 7/24/2026 | Price change | $1,215,990+12.6%$776/sqft |
Source: Lennar Homes Report a problem | ||
| 7/22/2026 | Listed for sale | $1,079,990$690/sqft |
Source: Lennar Homes Report a problem | ||
| 6/19/2026 | Listing removed | $1,079,990$690/sqft |
Source: Lennar Homes Report a problem | ||
| 6/5/2026 | Listed for sale | $1,079,990$690/sqft |
Source: Lennar Homes Report a problem | ||
Public tax history
Tax history is unavailable.
Monthly payment
Est. payment
Payment breakdown
Explore the cost of this home by adjusting the details. Changes won't be saved.Climate risks
Neighborhood: 92694
Nearby schools
- $1,199,9902 bd3 ba2.2k sqft700 Furrow Rd, Rancho Mission Viejo, CA 92694New Construction
- $849,9902 bd2 ba1.4k sqft433 Glory Ave, Rancho Mission Viejo, CA 92694New Construction
- $1,120,5762 bd2 ba1.7k sqft430 Glory Ave, Rancho Mission Viejo, CA 92694Sold
- $999,9902 bd2 ba1.5k sqft440 Glory Ave, Rancho Mission Viejo, CA 92694New Construction

Similar homes
- $849,9902 bd2 ba1.4k sqft433 Glory Ave, Rancho Mission Viejo, CA 92694New ConstructionCRMLS
- $930,0003 bd3 ba1.5k sqft165 Sunstone Pl, Rancho Mission Viejo, CA 92694For Sale
 MLS ID #OC26232196, Dave Archuletta, Avenor Real Estate. CRMLS
- $907,2502 bd3 ba1.5k sqft1745 Scarlett Rd, Rancho Mission Viejo, CA 92694New Construction
 CRMLS
- $929,9902 bd2 ba1.4k sqft259 Bounty Rd, Rancho Mission Viejo, CA 92694New Construction
 Lennar Homes
