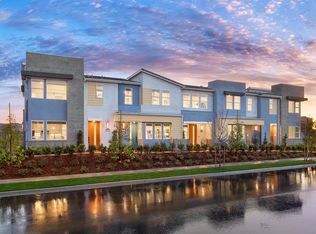
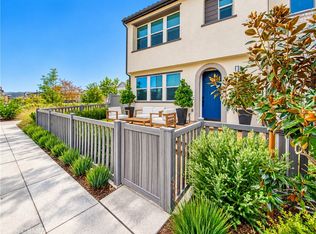
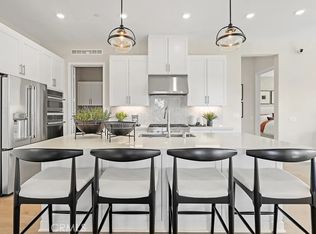
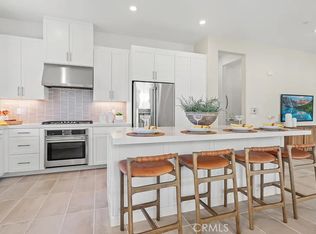
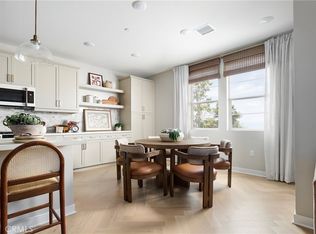
Welcome to 165 Sunstone Place, a beautiful home in the highly sought-after Rienda neighborhood of Rancho Mission Viejo! Built in 2024, this 3-bedroom, 2.5-bathroom home offers 1,571 square feet of living space, a versatile upstairs loft, and an incredible location directly across the street from the future Rienda K-8 school! One of the standout features of this home is its location. Not only are you steps away from the future school, but you're also within walking distance of the Rienda Plunge and Clubhouse, where you can enjoy resort-style amenities right in your own neighborhood. Inside, you'll love the thoughtfully designed floor plan that offers a great balance of open living spaces and functionality. The upstairs loft provides additional space that can be used as a home office, playroom, or second living area. The primary bedroom is a great retreat with beautiful hill views that add to the peaceful setting. Another feature you'll appreciate is the convenient parking, with plenty of parking available directly in front of the home in addition to the attached 2-car garage. Built in 2024, this home offers the benefits of newer construction in one of South Orange County's most exciting growing communities. As a Rancho Mission Viejo resident, you'll enjoy access to an incredible collection of amenities, including resort-style pools, clubhouses, fitness centers, parks, playgrounds, sports courts, community farms, scenic trails, and so much more. With a fantastic floor plan, beautiful hill views, convenient parking, and an unbeatable location near the future Rienda K-8 school, 165 Sunstone Place is a wonderful opportunity to enjoy everything Rancho Mission Viejo has to offer!
For sale
Listed by: Avenor Real Estate • Dave Archuletta • 949-550-2307
$930,000
165 Sunstone Pl, Rancho Mission Viejo, CA 92694
3beds
1,571sqft
Condominium
Built in 2024
-- sqft lot
$1,024,500 Zestimate®
$592/sqft
$635/mo HOA
What's special
- 14 hours
- 31
- 8
Zillow last checked:
Listing updated:
Listed by:
Dave Archuletta DRE #02092569 949-550-2307,
Avenor Real Estate,
Julia Archuletta DRE #01884122,
Avenor Real Estate
Source: CRMLS,MLS#: OC26232196 Originating MLS: California Regional MLS
Facts & features
Interior
Bedrooms & bathrooms
- Bedrooms: 3
- Bathrooms: 3
- Full bathrooms: 2
- 1/2 bathrooms: 1
- Main level bathrooms: 1
Rooms
- Room types: Bedroom, Other
Bedroom
- Features: All Bedrooms Up
Bathroom
- Features: Bathtub, Dual Sinks, Separate Shower, Tub Shower
Kitchen
- Features: Kitchen Island, Kitchen/Family Room Combo
Other
- Features: Walk-In Closet(s)
Heating
- Central
Cooling
- Central Air
Appliances
- Included: Electric Cooktop, Microwave
- Laundry: Washer Hookup, Gas Dryer Hookup, Inside, Laundry Closet, Upper Level
Features
- Breakfast Bar, Open Floorplan, Quartz Counters, Recessed Lighting, Wired for Data, All Bedrooms Up, Walk-In Closet(s)
- Flooring: Carpet, See Remarks, Vinyl
- Windows: Custom Covering(s), Double Pane Windows
- Has fireplace: No
- Fireplace features: None
- Common walls with other units/homes: 1 Common Wall
Interior area
- Total interior livable area: 1,571 sqft
Property
Parking
- Total spaces: 2
- Parking features: Direct Access, Garage
- Attached garage spaces: 2
Features
- Levels: Two
- Stories: 2
- Entry location: 1
- Pool features: Community, Association
- Has spa: Yes
- Spa features: Association, Community
- Has view: Yes
- View description: Hills, Mountain(s), Neighborhood
Lot
- Size: 1,800 Square Feet
- Features: 11-15 Units/Acre, 6-10 Units/Acre, Close to Clubhouse, Near Park
Details
- Parcel number: 93184834
- Special conditions: Standard
Construction
Type & style
- Home type: Condo
- Property subtype: Condominium
- Attached to another structure: Yes
Materials
- Stucco
- Foundation: Slab
Condition
- Turnkey
- New construction: No
- Year built: 2024
Details
- Builder model: Plan 3
- Builder name: Trumark
Utilities & green energy
- Sewer: Public Sewer
- Water: Public
Community & HOA
Community
- Features: Biking, Curbs, Dog Park, Gutter(s), Hiking, Storm Drain(s), Street Lights, Sidewalks, Park, Pool
- Subdivision: Willow
HOA
- Has HOA: Yes
- Amenities included: Bocce Court, Clubhouse, Controlled Access, Sport Court, Dog Park, Fitness Center, Fire Pit, Game Room, Meeting Room, Meeting/Banquet/Party Room, Outdoor Cooking Area, Other Courts, Barbecue, Picnic Area, Paddle Tennis, Playground, Pickleball, Pool, Pet Restrictions, Pets Allowed, Recreation Room
- HOA fee: $246 monthly
- HOA name: Rancho MMC
- HOA phone: 949-625-6500
- Second HOA fee: $389 monthly
- Second HOA name: Rienda Neigbhorhood Corp
Location
- Region: Rancho Mission Viejo
Financial & listing details
- Price per square foot: $592/sqft
- Date on market: 10/30/2026
- Listing terms: Cash,Conventional,1031 Exchange,FHA,Fannie Mae,Freddie Mac,VA Loan
Estimated market value
$1,024,500
$953,000 - $1.11M
$4,911/mo
Price history
| Date | Event | Price |
|---|---|---|
| 10/30/2026 | Listed for sale | $930,000+10.2%$592/sqft |
Source:  CRMLS #OC26232196 Report a problem | ||
| 10/29/2024 | Price change | $843,829-1.7%$537/sqft |
Source:  Nexus MLS #N060590000009 Report a problem | ||
| 9/10/2024 | Price change | $858,829+3.2%$547/sqft |
Source: Nexus MLS #N060590000009 Report a problem | ||
| 8/15/2024 | Listed for sale | $832,589$530/sqft |
Source: Nexus MLS #N060590000009 Report a problem | ||
Public tax history
Tax history is unavailable.
Monthly payment
Est. payment
Payment breakdown
Explore the cost of this home by adjusting the details. Changes won't be saved.Climate risks
Neighborhood: 92694
Nearby schools
Schools provided by the listing agent
- High: Tesoro
Source: CRMLS. This data may not be complete. We recommend contacting the local school district to confirm school assignments for this home.

Similar homes
- $899,9902 bd2 ba1.5k sqft710 Furrow Rd, Rancho Mission Viejo, CA 92694New Construction
 MLS ID #OC26232032, Cesi Pagano, Keller Williams Realty. CRMLS
- $849,9902 bd2 ba1.4k sqft433 Glory Ave, Rancho Mission Viejo, CA 92694New Construction
 CRMLS
- $907,2502 bd3 ba1.5k sqft1745 Scarlett Rd, Rancho Mission Viejo, CA 92694New Construction
 CRMLS
- $1,050,0003 bd3 ba1.8k sqft1751 Scarlett Rd, Rancho Mission Viejo, CA 92694New Construction
 CRMLS
