Skip main navigation
Sold for $737,877
  • Listed by: Trumark Construction Services Inc • Diana Maldonado • Contact: dmaldonado@trumarkco.com
    Bought with: Trumark Construction Services Inc
    $737,877

    735 Hazel Dr, Rancho Mission Viejo, CA 92694

    2beds
    1,278sqft
    Condominium
    Built in 2024
    -- sqft lot
    $774,000 Zestimate®
    $577/sqft
    $4,234 Estimated rent

    Home value

    $774,000

    $720,000 - $836,000

    $4,234/mo

    Zestimate® history
    Loading
    Loading...

    Owner options

    List your home for rent

    $4,234/mo

    Rent Zestimate®

    Find your next renter with Zillow Rental Manager. Plus, with online applications, you can quickly screen prospective tenants – for free.

    Learn more

    $4,234/mo

    Rent Zestimate®

    Refinance and save

    $5,292/mo

    Est. payment

    Refinancing to a lower rate could help reduce your monthly payments and save thousands over the life of the loan.

    See today's rates

    $5,292/mo

    Est. payment

    Explore your selling options

    Work with a Zillow partner agent

    Leverage their expertise and Zillow's premium Showcase listings to get your home seen by more buyers.

    Get started

    List with your own agent

    Get your home in front of millions of buyers by listing it on Zillow.

    Learn how to do it

    Sell it yourself

    Take full control of how buyers see your home on Zillow by listing For Sale by Owner (FSBO).

    List your home

    What's special

    Surrounded by natureCenter preparation islandImpressive open-concept layoutQuartz countertopsOpen floor planDecorative backsplashLuxury vinyl plank floors
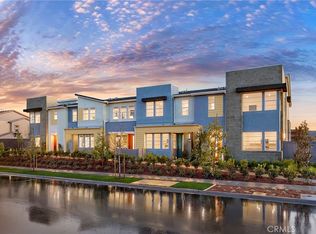
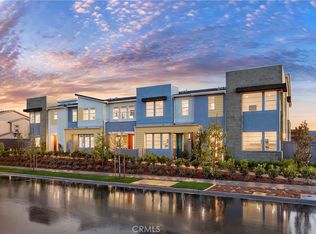
    Willow in Rienda is set against a stunning backdrop of rolling hills, oak groves, and wide-open spaces is Willow, a one-of-a-kind enclave of modern, thoughtfully designed two-story attached townhomes surrounded by nature. Life’s different at Willow; after all, spending time in nature is good for the soul, with lowered stress and lifted spirits among the many benefits. And there’s nothing more serene and fulfilling than Rancho Mission Viejo’s “ranch life” – where you’ll enjoy endless open-air perks like trails, parks, community gardens, pools, playgrounds and more. Discover your best life surrounded by nature. Plan 2 is an open floor plan 2 story - 2 bedrooms, flex space with 2.5 baths with 2 car garage attached with private fenced in yard. Kitchen has a spacious quartz counter island with decorative backsplash, this kitchen is fully equipped with Samsung's stainless appliances. This home has full size washer/dryer along with SOLAR included in the price and has electrical upgrades throughout. On the first floor, an impressive open-concept layout features a great room, and modern kitchen with a center preparation island and Samsung 30" appliances, including an electric range, microwave, refrigerator and dishwasher. The kitchen also includes Quartz countertops with full-height designer backsplash. A convenient powder room just off the kitchen completes the main floor. Upstairs, a luxurious primary bedroom connects to a spa-inspired bath with dual sinks and a spacious walk-in closet. An additional bedroom includes an ensuite bath and a walk-in closet. Adjacent to the primary bedroom, a unique flex space rounds out the second floor, ideal for a home office or gym. Additional features include welcoming 9 foot ceilings on the first and second floor and beautiful Luxury Vinyl Plank floors throughout the home except for the stairs and bedrooms which are carpet. All Willow homes offer a gated and fenced patio/yard space for outdoor enjoyment. Make plans to visit Willow at Rienda, it's a wonderful place to call home!

    Zillow last checked:

    Listing updated:

    Listed by:

    Diana Maldonado DRE #02134090 dmaldonado@trumarkco.com,

    Trumark Construction Services Inc

    Bought with:

    Carola Kozma-Cherief, DRE #01390981

    Trumark Construction Services Inc

    Source: CRMLS,MLS#: OC24243287MLS LogoOriginating MLS: California Regional MLS

    Facts & features

    Interior

    Bedrooms & bathrooms
    • Bedrooms: 2
    • Bathrooms: 3
    • Full bathrooms: 2
    • 1/2 bathrooms: 1
    • Main level bathrooms: 1
    Rooms
    • Room types: Entry/Foyer, Great Room, Kitchen, Laundry, Primary Bathroom, Primary Bedroom, Other
    Bathroom
    • Features: Bathtub, Separate Shower
    Other
    • Features: Walk-In Closet(s)
    Cooling
    • Central Air
    Appliances
    • Included: Dishwasher, Electric Oven, Electric Range, Microwave, Refrigerator, Dryer, Washer
    • Laundry: Laundry Room
    Features
    • Open Floorplan, Walk-In Closet(s)
    • Has fireplace: No
    • Fireplace features: None
    • Common walls with other units/homes: 2+ Common Walls
    Interior area
    • Total interior livable area: 1,278 sqft

    Property

    Parking
    • Total spaces: 4
    • Parking features: Garage - Attached
    • Attached garage spaces: 2
    • Uncovered spaces: 2
    Features
    • Levels: Two
    • Stories: 2
    • Entry location: 1
    • Pool features: Association
    • Has view: Yes
    • View description: None
    Lot
    • Features: 0-1 Unit/Acre
    Details
    • Special conditions: Standard

    Construction

    Type & style
    • Home type: Condo
    • Property subtype: Condominium
    • Attached to another structure: Yes
    Materials
    • Foundation: Slab
    Condition
    • Under Construction
    • New construction: Yes
    • Year built: 2024

    Utilities & green energy

    • Sewer: Public Sewer
    • Water: Public
    Green energy
    • Energy efficient items: Appliances, Construction, Insulation, Thermostat, Water Heater, Windows
    • Energy generation: Solar

    Community & HOA

    Community
    • Features: Hiking, Park, Sidewalks
    • Security: Fire Detection System, Fire Sprinkler System, Smoke Detector(s)
    • Subdivision: Dahlia (Dhla)
    HOA
    • Has HOA: Yes
    • Amenities included: Clubhouse, Sport Court, Dog Park, Fitness Center, Fire Pit, Horse Trail(s), Meeting Room, Barbecue, Picnic Area, Playground, Pickleball, Pool, Recreation Room, Spa/Hot Tub, Tennis Court(s), Trail(s)
    • HOA fee: $645 monthly
    • HOA name: Rancho MMC
    • HOA phone: 949-625-6500
    Location
    • Region: Rancho Mission Viejo

    Financial & listing details

    • Price per square foot: $577/sqft
    • Date on market: 12/3/2024
    • Cumulative days on market: 7 days
    • Listing terms: Cash,Conventional,FHA,VA Loan

    Price history

    DateEventPrice
    1/7/2025Sold$737,877$577/sqft
    Source: CRMLS #OC24243287 Report a problem
    12/11/2024Pending sale$737,877$577/sqft
    Source: CRMLS #OC24243287 Report a problem
    12/3/2024Listed for sale$737,877$577/sqft
    Source: CRMLS #OC24243287 Report a problem

    Public tax history

    Tax history is unavailable.

    Neighborhood: 92694

    Nearby schools

    GreatSchools rating
    Schools provided by the listing agent
    • High: Tesoro

    Source: CRMLS. This data may not be complete. We recommend contacting the local school district to confirm school assignments for this home.

    Get a cash offer in 3 minutes
    Find out how much your home could sell for in as little as 3 minutes with a no-obligation cash offer.
    Estimated market value
    $774,000
    Get a cash offer in 3 minutes
    Find out how much your home could sell for in as little as 3 minutes with a no-obligation cash offer.
    Estimated market value
    $774,000