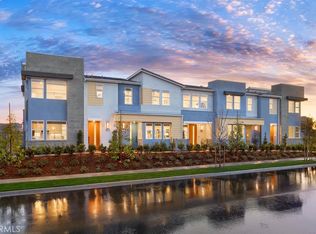
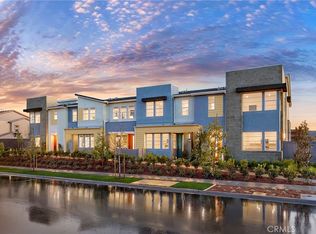
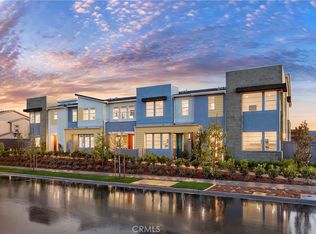
Nestled amid rolling hills, oak groves, and wide-open landscapes, Willow is a distinctive enclave of modern, thoughtfully crafted two-story townhomes designed to connect you with nature. Life feels different here — calmer, brighter, and more fulfilling — because time spent outdoors truly lifts the spirit.
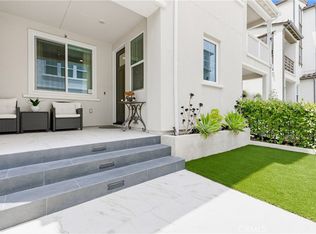
At Rancho Mission Viejo, you’ll experience “ranch life” at its finest, surrounded by open-air amenities including scenic trails, neighborhood parks, community gardens, sparkling pools, and family-friendly playgrounds. It’s a lifestyle that blends serenity with adventure — and Willow is at the heart of it all. Plan Three at Willow offers abundant space and endless possibilities. The open-concept main floor includes a spacious great room that flows effortlessly into a sleek, modern kitchen — perfect for entertaining or relaxing with loved ones. As an always-coveted end unit with one of the largest yards in the development, this plan features a HUGE wrap-around yard ideal for morning coffee, an herb garden, or a play area for your four-legged friend. Upstairs, unwind in a luxurious primary suite complete with a beautifully appointed bath. Two additional bedrooms and a full bathroom provide comfort for family or guests, while a versatile loft offers the perfect space for a home office, gym, or creative retreat. Discover the joy of living surrounded by nature. Welcome to Willow — where every day feels a little more open, fresh, and inspired.
For sale
Listed by: Coldwell Banker Realty • Gabriela Haimes • Contact: 949-795-1054
$999,000
745 Hazel Dr, Rancho Mission Viejo, CA 92694
3beds
1,540sqft
Condominium
Built in 2024
-- sqft lot
$992,500 Zestimate®
$649/sqft
$796/mo HOA
What's special
- 7 days
- 210
- 16
Zillow last checked:
Listing updated:
Listed by:
Gabriela Haimes DRE #01277054 949-795-1054,
Coldwell Banker Realty
Source: CRMLS,MLS#: OC26213875 Originating MLS: California Regional MLS
Originating MLS: California Regional MLSFacts & features
Interior
Bedrooms & bathrooms
- Bedrooms: 3
- Bathrooms: 3
- Full bathrooms: 2
- 1/2 bathrooms: 1
- Main level bathrooms: 1
Rooms
- Room types: Bedroom, Great Room, Kitchen, Loft, Other, Dining Room
Bedroom
- Features: All Bedrooms Up
Bathroom
- Features: Dual Sinks, Linen Closet, Quartz Counters, Upgraded, Walk-In Shower
Kitchen
- Features: Kitchen Island, Kitchen/Family Room Combo, Quartz Counters
Other
- Features: Walk-In Closet(s)
Heating
- Central, ENERGY STAR Qualified Equipment, Solar
Cooling
- Central Air, ENERGY STAR Qualified Equipment
Appliances
- Included: Dishwasher, Electric Oven, Electric Range, Disposal, High Efficiency Water Heater, Microwave, Water To Refrigerator
- Laundry: Inside, Upper Level
Features
- Breakfast Bar, Separate/Formal Dining Room, Eat-in Kitchen, Open Floorplan, Quartz Counters, Recessed Lighting, Wired for Data, All Bedrooms Up, Loft, Walk-In Closet(s)
- Flooring: Carpet, Tile, Wood
- Windows: Custom Covering(s), Double Pane Windows, Drapes
- Has fireplace: No
- Fireplace features: None
- Common walls with other units/homes: 1 Common Wall,End Unit
Interior area
- Total interior livable area: 1,540 sqft
Property
Parking
- Total spaces: 2
- Parking features: Direct Access, Door-Single, Garage, Garage Faces Rear
- Attached garage spaces: 2
Features
- Levels: Two
- Stories: 2
- Entry location: 1
- Patio & porch: Concrete, Front Porch, Patio, Porch, Wrap Around
- Exterior features: Rain Gutters
- Pool features: Association
- Has spa: Yes
- Spa features: Association
- Fencing: Block,Privacy
- Has view: Yes
- View description: Neighborhood
Lot
- Size: 4,000 Square Feet
- Features: Corner Lot, Front Yard, Near Park, Yard
Details
- Parcel number: 93184847
- Special conditions: Standard
Construction
Type & style
- Home type: Condo
- Architectural style: Modern
- Property subtype: Condominium
- Attached to another structure: Yes
Materials
- Stucco
- Foundation: Slab
- Roof: Tile
Condition
- Turnkey
- New construction: No
- Year built: 2024
Details
- Builder model: Plan 3
- Builder name: Trumark Homes
Utilities & green energy
- Electric: Photovoltaics Seller Owned
- Sewer: Public Sewer, Sewer Tap Paid
- Water: Public
- Utilities for property: Cable Available, Electricity Connected, Phone Available, Sewer Connected, Water Connected
Community & HOA
Community
- Features: Biking, Curbs, Dog Park, Gutter(s), Hiking, Storm Drain(s), Street Lights, Suburban, Sidewalks, Park
- Security: Carbon Monoxide Detector(s)
- Subdivision: Willow
HOA
- Has HOA: Yes
- Amenities included: Clubhouse, Sport Court, Dog Park, Fitness Center, Fire Pit, Maintenance Grounds, Management, Meeting/Banquet/Party Room, Outdoor Cooking Area, Barbecue, Picnic Area, Playground, Pool, Pets Allowed, Recreation Room, Spa/Hot Tub, Security, Tennis Court(s), Trail(s)
- HOA fee: $541 monthly
- HOA name: Willow
- HOA phone: 800-428-5588
- Second HOA fee: $255 monthly
- Second HOA name: Rancho Mmc
- Second HOA phone: 949-625-6500
Location
- Region: Rancho Mission Viejo
Financial & listing details
- Price per square foot: $649/sqft
- Tax assessed value: $856,800
- Date on market: 10/1/2026
- Cumulative days on market: 7 days
- Listing terms: Cash,Cash to New Loan,Conventional,FHA,VA Loan
- Road surface type: Paved
Estimated market value
$992,500
$943,000 - $1.04M
$4,865/mo
Price history
| Date | Event | Price |
|---|---|---|
| 10/1/2026 | Listed for sale | $999,000$649/sqft |
Source:  CRMLS #OC26213875 Report a problem CRMLS #OC26213875 Report a problem | ||
Public tax history
| Year | Property taxes | Tax assessment |
|---|---|---|
| 2026 | -- | $856,800 +2% |
| 2025 | $16,061 | $840,000 |
Find assessor info on the county website
Monthly payment
Est. payment
Payment breakdown
Explore the cost of this home by adjusting the details. Changes won't be saved.Climate risks
Neighborhood: 92694

Similar homes
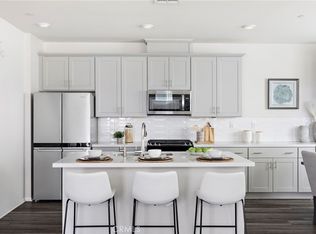
- $999,0003 bd3 ba1.8k sqft111 Homestead Rd, Ladera Ranch, CA 92694For Sale
 MLS ID #OC26081850, Tim Wolter, Ladera Realty. CRMLS
 - $975,0003 bd3 ba1.8k sqft1151 Whirlwind Dr, Ladera Ranch, CA 92694For SaleMLS ID #OC26192340, Deneka Waddell, Compass. CRMLS
- $949,9003 bd3 ba1.5k sqft97 Adelfa St, Mission Viejo, CA 92694For Sale
 MLS ID #OC26176196, Fred Sedighravesh, Keller Williams Realty Irvine. CRMLS
 - $999,0003 bd4 ba1.7k sqft432 Corral Ct, Ladera Ranch, CA 92694For Sale
 MLS ID #OC26154280, Dave Archuletta, Avenor Real Estate. CRMLS
